
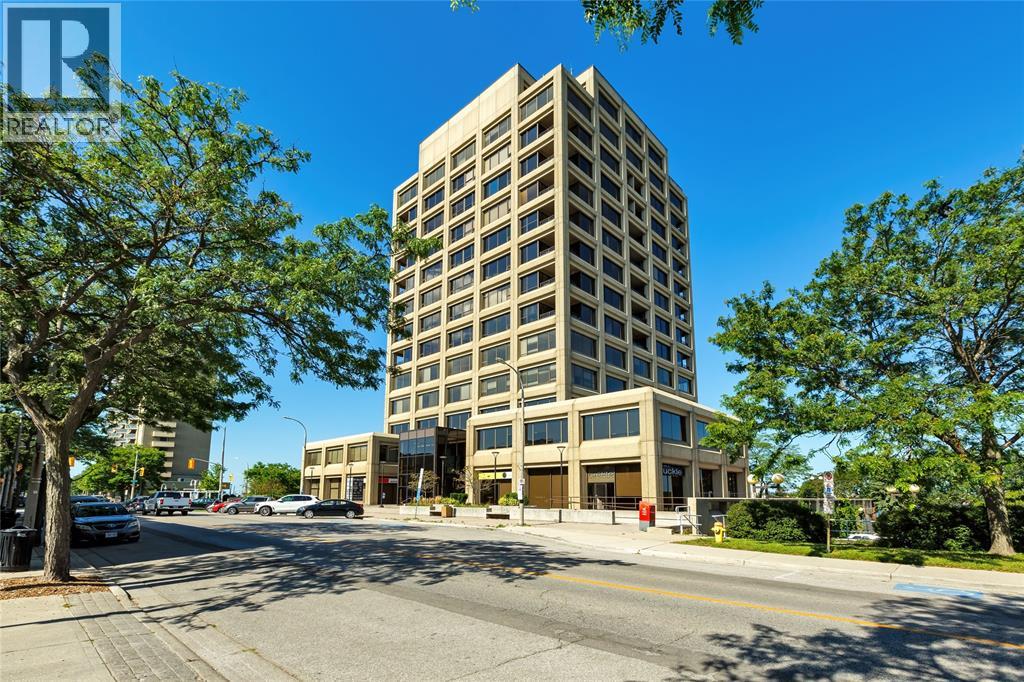
201 FRONT STREET North Unit# 1103
Sarnia, Ontario
MLS® 26017230
$849,900
- Status
- Active
- Property type
- House
- MLS® number
- 26017230
- Bedrooms
- 2
- Bathrooms
- 3
- Year built
- 2006
 1 / 49
Listing description
Welcome to the penthouse collection at First Sarnia Place. One of only a few penthouse style luxury apartments of its kind in the City of Sarnia, this exceptional waterfront home offers nearly 2,000 sq. ft.
of elegant living space with the most breathtaking south-facing views of the St. Clair River. Featuring 10' coffered ceilings, expansive windows, two private balconies, two underground parking spaces, two storage lockers, and an open-concept great room, den, two bedrooms, each with its own ensuite bath, plus a private powder room off the foyer, this home offers the comfort of a luxury residence with the convenience of condominium living.
Enjoy an unbeatable downtown lifestyle just steps from Centennial Park, the waterfront, restaurants, cafés, the Imperial Theatre, art galleries, and shopping. Rarely does an opportunity like this become available in one of Sarnia's most prestigious addresses. Common area includes private waterfront patio, party room and workout room.
Residential floors have secure elevator access 24/7.
Property summary
- MLS® number
- 26017230
- Property type
- Single Family
- Building type
- Apartment
- Square footage
- 1,924 sq ft
- Title
- Condo/Strata
- Land size
- 0 X / 0 AC
- Built in
- 2006
- Parking
- Garage, Underground
- Days on market
- 43 days
Features & details
- Heating
- Forced air, Natural gas, Furnace
- Cooling
- Central air conditioning
- Flooring
- Laminate, Ceramic/Porcelain
- View
- Waterfront - South
- Waterfront
- Waterfront
- Maintenance fee
- $1,951.33 / Monthly
What would this home cost you?
Based on the $849,900 asking price at a 5.00% example rate, semi-annual compounding.
Renanza Realty Inc. can represent you on this property — send an enquiry to arrange a private viewing.
Listing courtesy of EXP REALTY, BROKERAGE, Sarnia.
The listing data displayed here is provided in part by the Canadian Real Estate Association (CREA) through its Data Distribution Facility (DDF®) and is drawn from Boards and Associations across Canada. Information is deemed reliable but is not guaranteed accurate by CREA. The listings are held by brokerages other than Renanza Realty unless otherwise noted.
The trademarks REALTOR®, REALTORS® and the REALTOR® logo are controlled by CREA and identify real estate professionals who are members of CREA. The trademarks MLS®, Multiple Listing Service® and the associated logos identify professional services rendered by REALTOR® members of CREA to effect the purchase, sale and lease of real estate as part of a cooperative selling system.