
201 FOXBORO CV
Sherwood Park, Alberta
MLS® E4492143
$575,000
- Status
- Active
- Property type
- House
- MLS® number
- E4492143
- Bedrooms
- 3
- Bathrooms
- 3
- Year built
- 2005
 1 / 42
Listing description
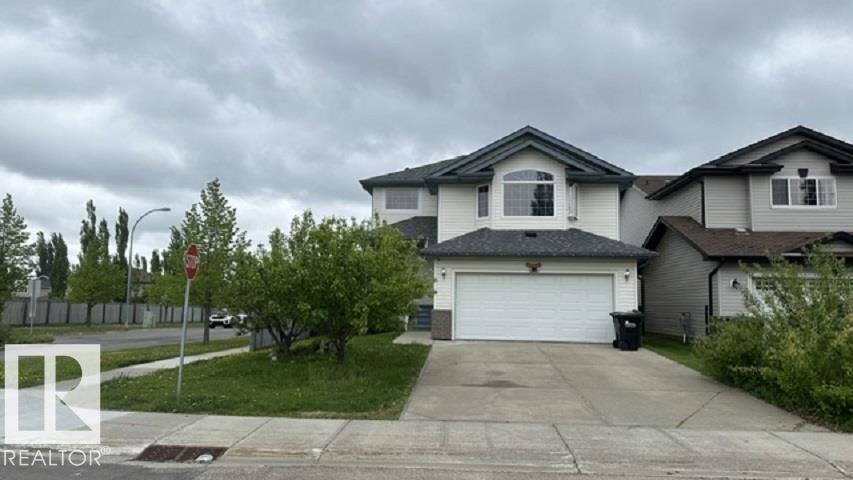
Freshly painted & spotless Nice 1,800 + sq/ft in desirable Foxboro. This bright open-concept home with 3 bathrooms 3 bedrooms includes, maple hardwood flooring, ceramic tile, spacious island kitchen, loads of cabinetry, corner pantry, all overlooking a spacious living room with gas fire place. Convenient garden doors to a 10' x 20' deck.
Stainless steel appliances. Two steps down is the main floor laundry, bathroom. Second floor offers a huge bonus/flex room, with another gas fire place!
Huge master bedroom, complete with a walk-in closet and full 5 pce ensuite. 2 more bedrooms, 4 pce bathroom. The unspoiled basement where you could add a rec room, 4th bedroom, etc with roughed-in bathroom.
Updates include: newer furnace(05) and H2O tank, Shingles (04). Super location! Close to parks, schools, walking trails and shopping.
Walking distance to École Claudette-et-Denis-Tardif School. BRING OFFERS!
Property summary
- MLS® number
- E4492143
- Property type
- Single Family
- Building type
- House
- Square footage
- 1,804 sq ft
- Title
- Freehold
- Built in
- 2005
- Parking
- 4 spaces · Attached Garage
- Days on market
- 82 days
Features & details
- Heating
- Forced air
- Basement
- Unfinished, Full
- Appliances
- Washer, Refrigerator, Dishwasher, Stove, Dryer, Microwave
- Lot features
- Cul-de-sac, Private setting, Flat site, Paved lane, No back lane, No Smoking Home
What would this home cost you?
Based on the $575,000 asking price at a 5.00% example rate, semi-annual compounding.
Renanza Realty Inc. can represent you on this property — send an enquiry to arrange a private viewing.
Listing courtesy of MaxWell Polaris, Edmonton.
The listing data displayed here is provided in part by the Canadian Real Estate Association (CREA) through its Data Distribution Facility (DDF®) and is drawn from Boards and Associations across Canada. Information is deemed reliable but is not guaranteed accurate by CREA. The listings are held by brokerages other than Renanza Realty unless otherwise noted.
The trademarks REALTOR®, REALTORS® and the REALTOR® logo are controlled by CREA and identify real estate professionals who are members of CREA. The trademarks MLS®, Multiple Listing Service® and the associated logos identify professional services rendered by REALTOR® members of CREA to effect the purchase, sale and lease of real estate as part of a cooperative selling system.