
201 9152 SATURNA DRIVE
Burnaby, British Columbia
MLS® R3161802
$428,800
- Status
- Active
- Property type
- House
- MLS® number
- R3161802
- Bedrooms
- 2
- Bathrooms
- 1
- Year built
- 1977
 1 / 30
Listing description
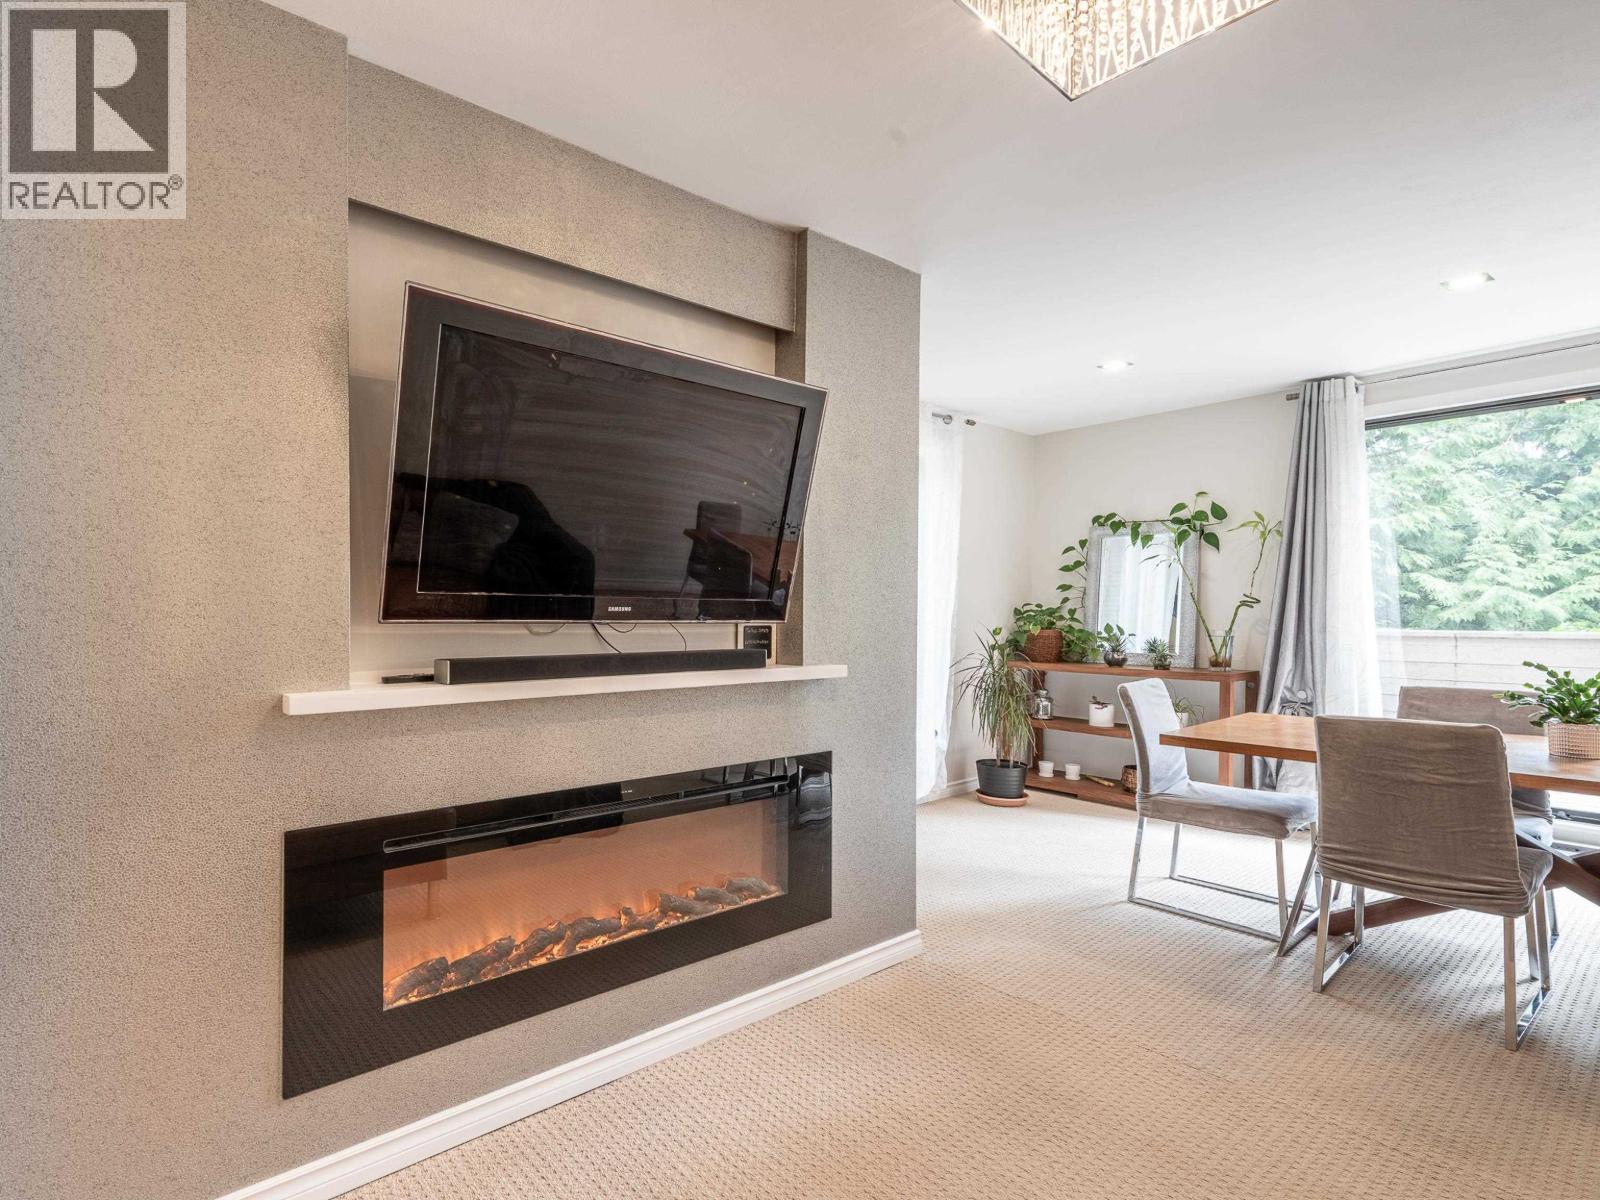
Spacious and bright 841 square ft corner unit in Mountain Wood features 2 bedrooms, 1 bath, and 2 private balconies facing peaceful greenery. Completely renovated move in condition with popcorn ceiling scraped, new baseboards, crown moldings and doors, 2 fireplaces, modern pot lights and accent lighting. Enjoy elegant window coverings throughout, a modern kitchen with granite counters, stainless steel appliances, updated cabinets, and tile flooring in the foyer, kitchen and bath.
Includes 1 parking stall and enjoy the outdoor pool, gym, playground. Pet friendly and fantastically located steps to Stoney Creek Elementary, Burnaby Mountain Secondary, SFU, Cameron Community Centre, Lougheed Skytrain, shopping, and Hwy 1. OPEN HOUSE SUNDAY SEP 13, 2-4PM
Property summary
- MLS® number
- R3161802
- Property type
- Single Family
- Building type
- Apartment
- Square footage
- 841 sq ft
- Title
- Condo/Strata
- Land size
- 0 square feet
- Built in
- 1977
- Annual property taxes
- $1,256.18
- Parking
- 1 space
- Days on market
- 12 days
Features & details
- Heating
- Baseboard heaters, Electric
- Appliances
- All
- Lot features
- Private setting, Treed
- Community features
- Pets Allowed With Restrictions
- Pool
- Outdoor pool
- Strata fee
- $500.16 / Monthly
What would this home cost you?
Based on the $428,800 asking price at a 5.00% example rate, semi-annual compounding.
Renanza Realty Inc. can represent you on this property — send an enquiry to arrange a private viewing.
Listing courtesy of RE/MAX Heights Realty, Burnaby.
The listing data displayed here is provided in part by the Canadian Real Estate Association (CREA) through its Data Distribution Facility (DDF®) and is drawn from Boards and Associations across Canada. Information is deemed reliable but is not guaranteed accurate by CREA. The listings are held by brokerages other than Renanza Realty unless otherwise noted.
The trademarks REALTOR®, REALTORS® and the REALTOR® logo are controlled by CREA and identify real estate professionals who are members of CREA. The trademarks MLS®, Multiple Listing Service® and the associated logos identify professional services rendered by REALTOR® members of CREA to effect the purchase, sale and lease of real estate as part of a cooperative selling system.