
201 7651 ABERCROMBIE DRIVE
Richmond, British Columbia
MLS® R3170729
$798,880
- Status
- Active
- Property type
- House
- MLS® number
- R3170729
- Bedrooms
- 2
- Bathrooms
- 2
- Year built
- 1986
 1 / 37
Listing description
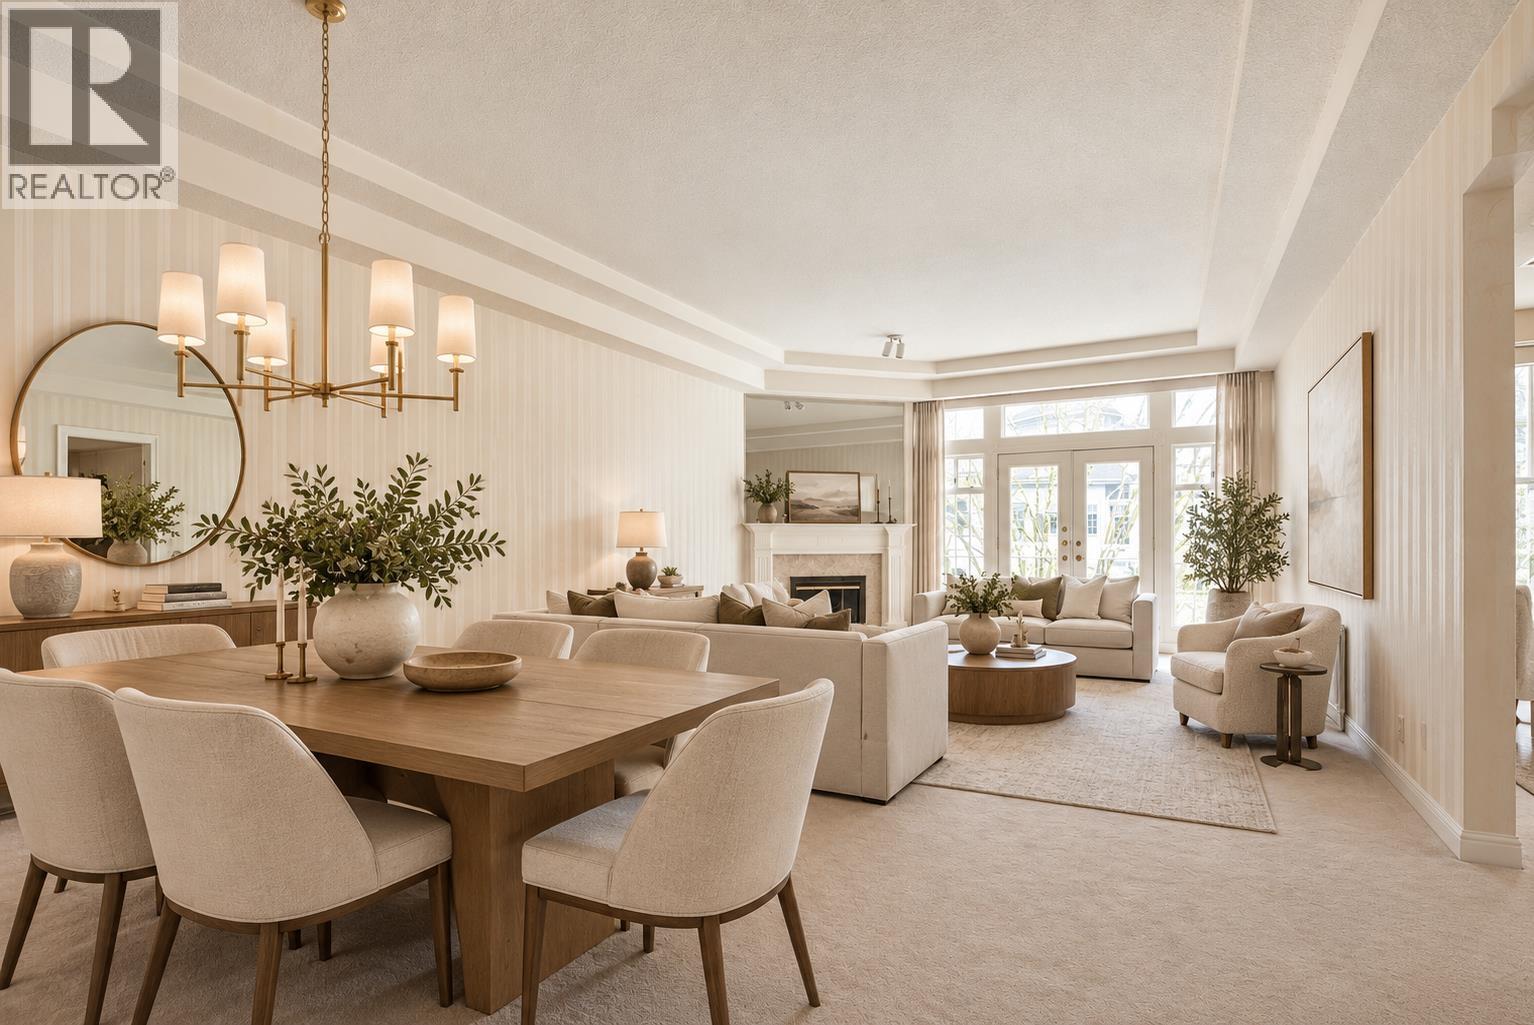
SPACE LIKE THIS IS HARD TO FIND! Welcome to BENTLEY WYND and this exceptional 1,600 sq ft, 2 bed + 2 full bath COURTYARD VIEW home offering the scale, light and layout rarely found in newer condos. A generous foyer with double French doors opens to impressive living & dining rooms with 10-ft ceilings, gas fireplace and Juliet balcony.
The bright kitchen flows to a spacious eating area with dramatic 11'6 vaulted ceiling, California shutters and access to a covered balcony overlooking the peaceful courtyard-the perfect spot for morning coffee or evening wine. The oversized primary features a walk-in closet + ensuite, while a full laundry room and excellent in-suite storage make downsizing easy. Move in and enjoy or bring your design ideas and create something truly spectacular.
Includes separate storage locker, 2 parking, pool + clubhouse. A rare opportunity for buyers who refuse to compromise on space.
Property summary
- MLS® number
- R3170729
- Property type
- Single Family
- Building type
- Apartment
- Square footage
- 1,597 sq ft
- Title
- Condo/Strata
- Land size
- 0 square feet
- Built in
- 1986
- Annual property taxes
- $2,682.75
- Parking
- 2 spaces · Underground, Visitor Parking
- Days on market
- 7 days
Features & details
- Heating
- Natural gas, Hot Water
- Appliances
- All
- Lot features
- Central location
- Community features
- Pets Allowed With Restrictions
- Pool
- Outdoor pool
- Strata fee
- $697.17 / Monthly
What would this home cost you?
Based on the $798,880 asking price at a 5.00% example rate, semi-annual compounding.
Renanza Realty Inc. can represent you on this property — send an enquiry to arrange a private viewing.
Listing courtesy of Oakwyn Realty Ltd., Vancouver.
The listing data displayed here is provided in part by the Canadian Real Estate Association (CREA) through its Data Distribution Facility (DDF®) and is drawn from Boards and Associations across Canada. Information is deemed reliable but is not guaranteed accurate by CREA. The listings are held by brokerages other than Renanza Realty unless otherwise noted.
The trademarks REALTOR®, REALTORS® and the REALTOR® logo are controlled by CREA and identify real estate professionals who are members of CREA. The trademarks MLS®, Multiple Listing Service® and the associated logos identify professional services rendered by REALTOR® members of CREA to effect the purchase, sale and lease of real estate as part of a cooperative selling system.