
201 7043 Central Saanich Rd
Central Saanich, British Columbia
MLS® 1048070
$699,900
- Status
- Active
- Property type
- House
- MLS® number
- 1048070
- Bedrooms
- 2
- Bathrooms
- 2
- Year built
- 2026
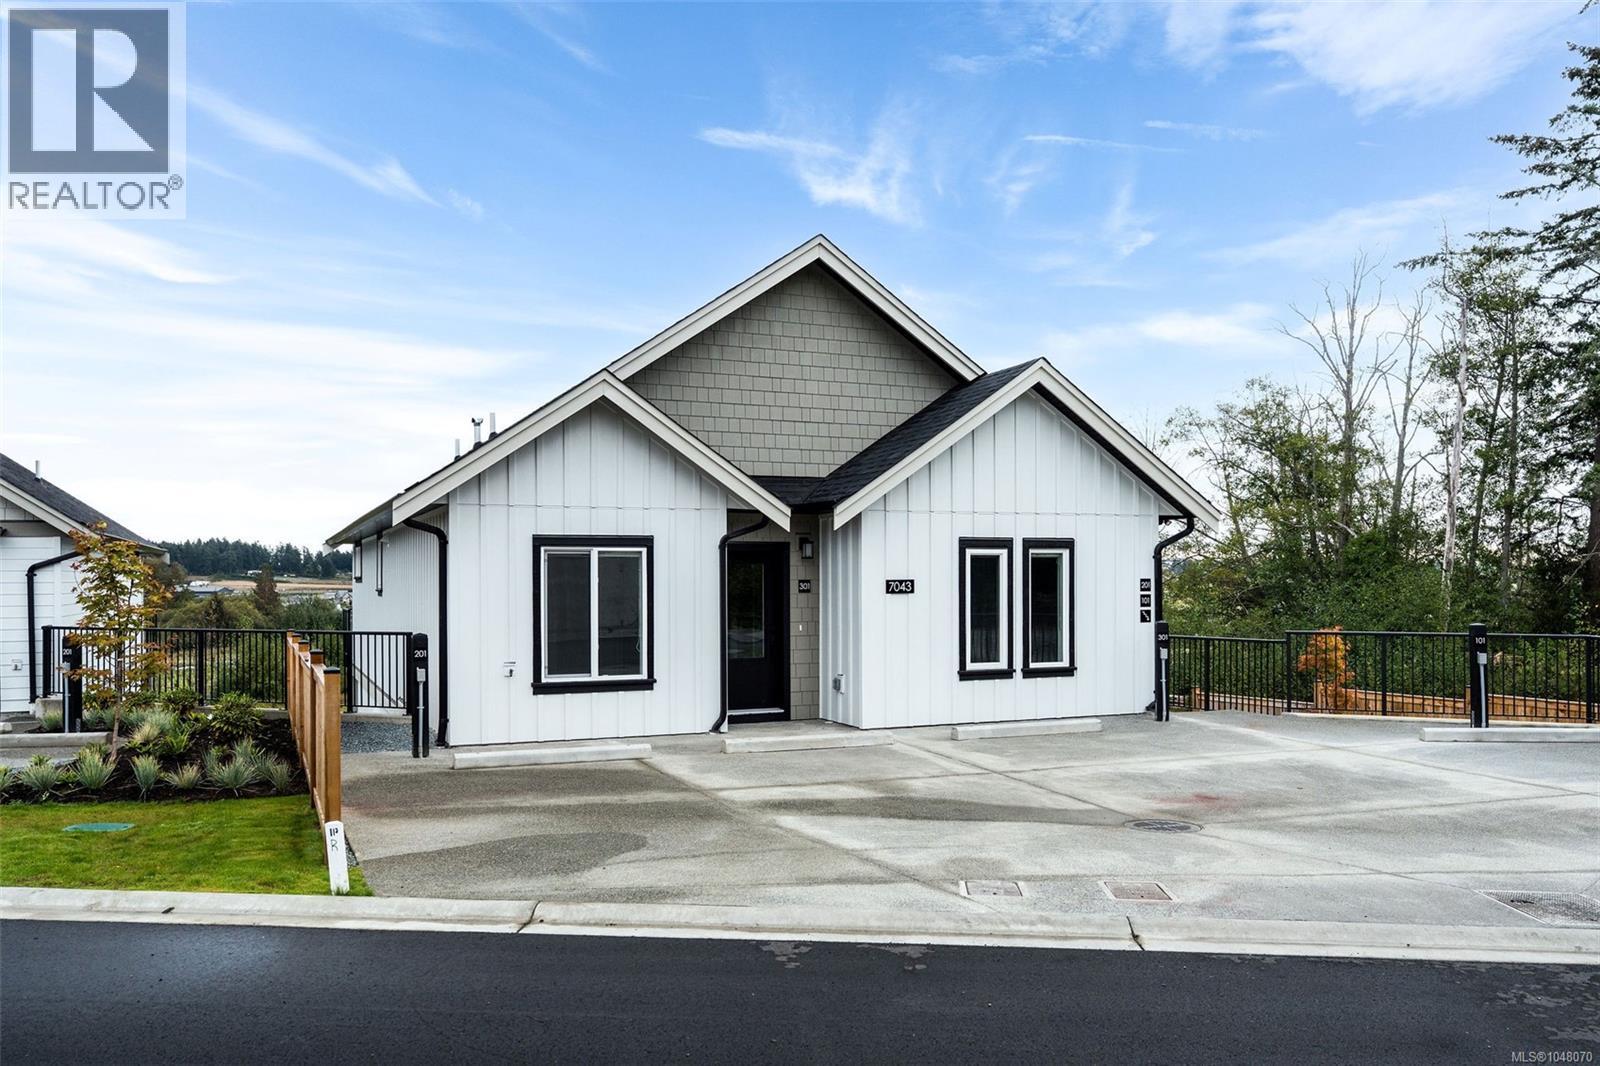 1 / 30
Listing description
Enjoy bright, open-concept living! This home seamlessly combines kitchen, dining, and living areas. The stylish kitchen features sleek quartz countertops, stainless steel appliances, and a broad island perfect for entertaining.
This home features a generously sized master and ensuite with a tiled walk-in shower, a well-sized second bedroom and an additional full bath. Unlike typical townhomes, this layout includes a generous interior laundry and storage room for extra convenience. This Step outside to your covered, 315 sq.
ft. east-facing patio—a stunning outdoor retreat to take in sunrises over the Saanich Peninsula farmland. A high-efficiency heat pump keeps the main living space comfortable year-round.
Nestled in Harvest Ridge with quick access to Sidney and Victoria, you get the ideal mix of rural charm and central location. Move-in ready! Complete with a 2-5-10 new home warranty for ultimate peace of mind.
Property summary
- MLS® number
- 1048070
- Property type
- Single Family
- Building type
- Row / Townhouse
- Square footage
- 1,021 sq ft
- Title
- Condo/Strata
- Land size
- 1021 square feet
- Built in
- 2026
- Annual property taxes
- $1.00
- Parking
- 1 space
- Days on market
- 57 days
Features & details
- Heating
- Heat Pump, Baseboard heaters, Other
- Cooling
- Air Conditioned
- Appliances
- Washer, Refrigerator, Dishwasher, Dryer, Microwave
- Lot features
- Other
- Community features
- Family Oriented, Pets Allowed With Restrictions
- View
- Mountain view, Valley view
- Strata fee
- $322.76 / Monthly
What would this home cost you?
Based on the $699,900 asking price at a 5.00% example rate, semi-annual compounding.
Renanza Realty Inc. can represent you on this property — send an enquiry to arrange a private viewing.
Listing courtesy of Rennie & Associates Realty Ltd., Victoria.
The listing data displayed here is provided in part by the Canadian Real Estate Association (CREA) through its Data Distribution Facility (DDF®) and is drawn from Boards and Associations across Canada. Information is deemed reliable but is not guaranteed accurate by CREA. The listings are held by brokerages other than Renanza Realty unless otherwise noted.
The trademarks REALTOR®, REALTORS® and the REALTOR® logo are controlled by CREA and identify real estate professionals who are members of CREA. The trademarks MLS®, Multiple Listing Service® and the associated logos identify professional services rendered by REALTOR® members of CREA to effect the purchase, sale and lease of real estate as part of a cooperative selling system.