
201, 626 24 Avenue SW
Calgary, Alberta
MLS® A2344871
$400,000
- Status
- Active
- Property type
- House
- MLS® number
- A2344871
- Bedrooms
- 2
- Bathrooms
- 2
- Year built
- 1979
 1 / 39
Listing description
Location, location, location! Welcome to this beautiful corner-unit condo offering almost 1200 sq. ft.
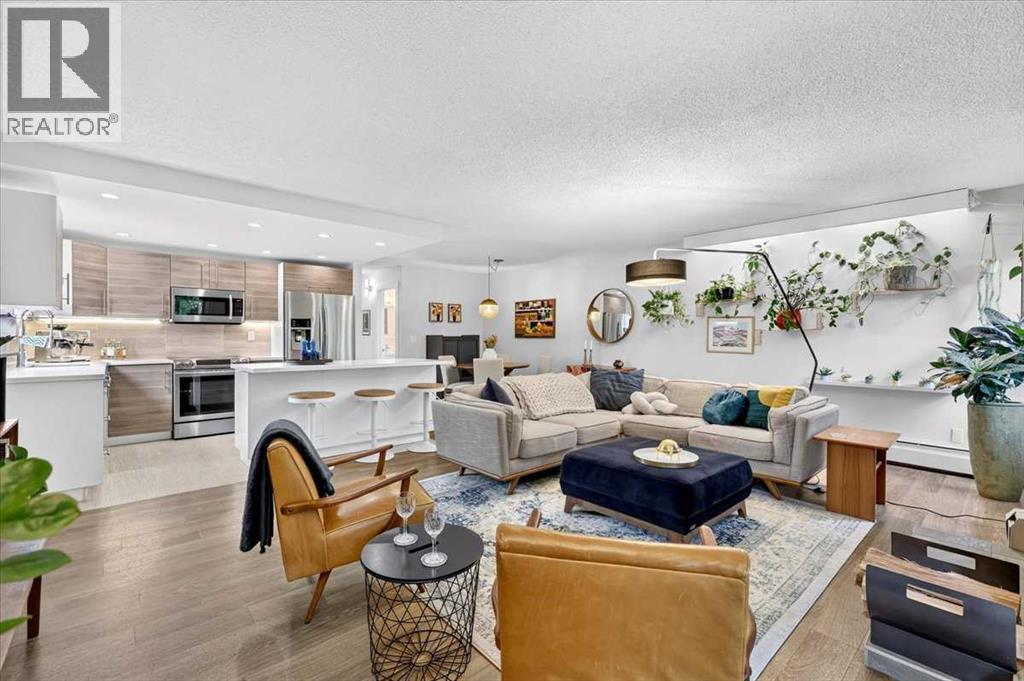
of open-concept living space in the prime inner-city neighborhood of Cliff Bungalow. Situated directly across from a park and surrounded by green space with mature trees, this unit offers privacy while maintaining exceptional access to urban amenities. The entry leads into a bright, spacious main living area with abundant natural light.
The living room features a wood-burning fireplace with a floor-to-ceiling accent wall. The open-concept kitchen is equipped with stainless steel appliances, ample cabinet storage, quartz countertops, and a large central island with seating. Step out from the living area onto a private patio overlooking the surrounding green space.
The layout features two well-proportioned bedrooms. The primary bedroom includes a walk-through closet leading to the main 4-piece bathroom. The secondary bedroom functions as a guest bedroom or home office.
A 2-piece powder room across the hall offers added convenience for guests. The unit includes an assigned parking space and a dedicated storage locker. Situated in historic Cliff Bungalow, this walkable community places you steps from the Elbow River pathway network, Lindsay Park, and the MNP Community Sport Centre.
This condo is close to 17th Avenue SW and 4th Street SW, known for restaurants and cafes, shopping and nightlife. The location offers excellent transit options, proximity to top-rated schools including Mission Montessori and Western Canada High School, and quick access to the Beltline and Downtown Calgary. This corner of Cliff Bungalow is a quiet, hidden gem steps away from the best that Calgary has to offer.
Property summary
- MLS® number
- A2344871
- Property type
- Single Family
- Building type
- Apartment
- Square footage
- 1,184 sq ft
- Title
- Condo/Strata
- Built in
- 1979
- Annual property taxes
- $2,915.00
- Parking
- 1 space
- Days on market
- 1 day
Features & details
- Heating
- Baseboard heaters, Natural gas
- Cooling
- None
- Flooring
- Vinyl Plank
- Appliances
- Washer, Refrigerator, Dishwasher, Stove, Dryer, Microwave Range Hood Combo, Window Coverings
- Exterior features
- Wood siding
- Lot features
- Parking
- Community features
- Pets Allowed With Restrictions
- Maintenance fee
- $845.72 / Monthly
What would this home cost you?
Based on the $400,000 asking price at a 5.00% example rate, semi-annual compounding.
Renanza Realty Inc. can represent you on this property — send an enquiry to arrange a private viewing.
Listing courtesy of Real Broker, CALGARY.
The listing data displayed here is provided in part by the Canadian Real Estate Association (CREA) through its Data Distribution Facility (DDF®) and is drawn from Boards and Associations across Canada. Information is deemed reliable but is not guaranteed accurate by CREA. The listings are held by brokerages other than Renanza Realty unless otherwise noted.
The trademarks REALTOR®, REALTORS® and the REALTOR® logo are controlled by CREA and identify real estate professionals who are members of CREA. The trademarks MLS®, Multiple Listing Service® and the associated logos identify professional services rendered by REALTOR® members of CREA to effect the purchase, sale and lease of real estate as part of a cooperative selling system.