
201 3939 KNIGHT STREET
Vancouver, British Columbia
MLS® R3146109
$599,000
- Status
- Active
- Property type
- House
- MLS® number
- R3146109
- Bedrooms
- 1
- Bathrooms
- 1
- Year built
- 2017
 1 / 39
Listing description
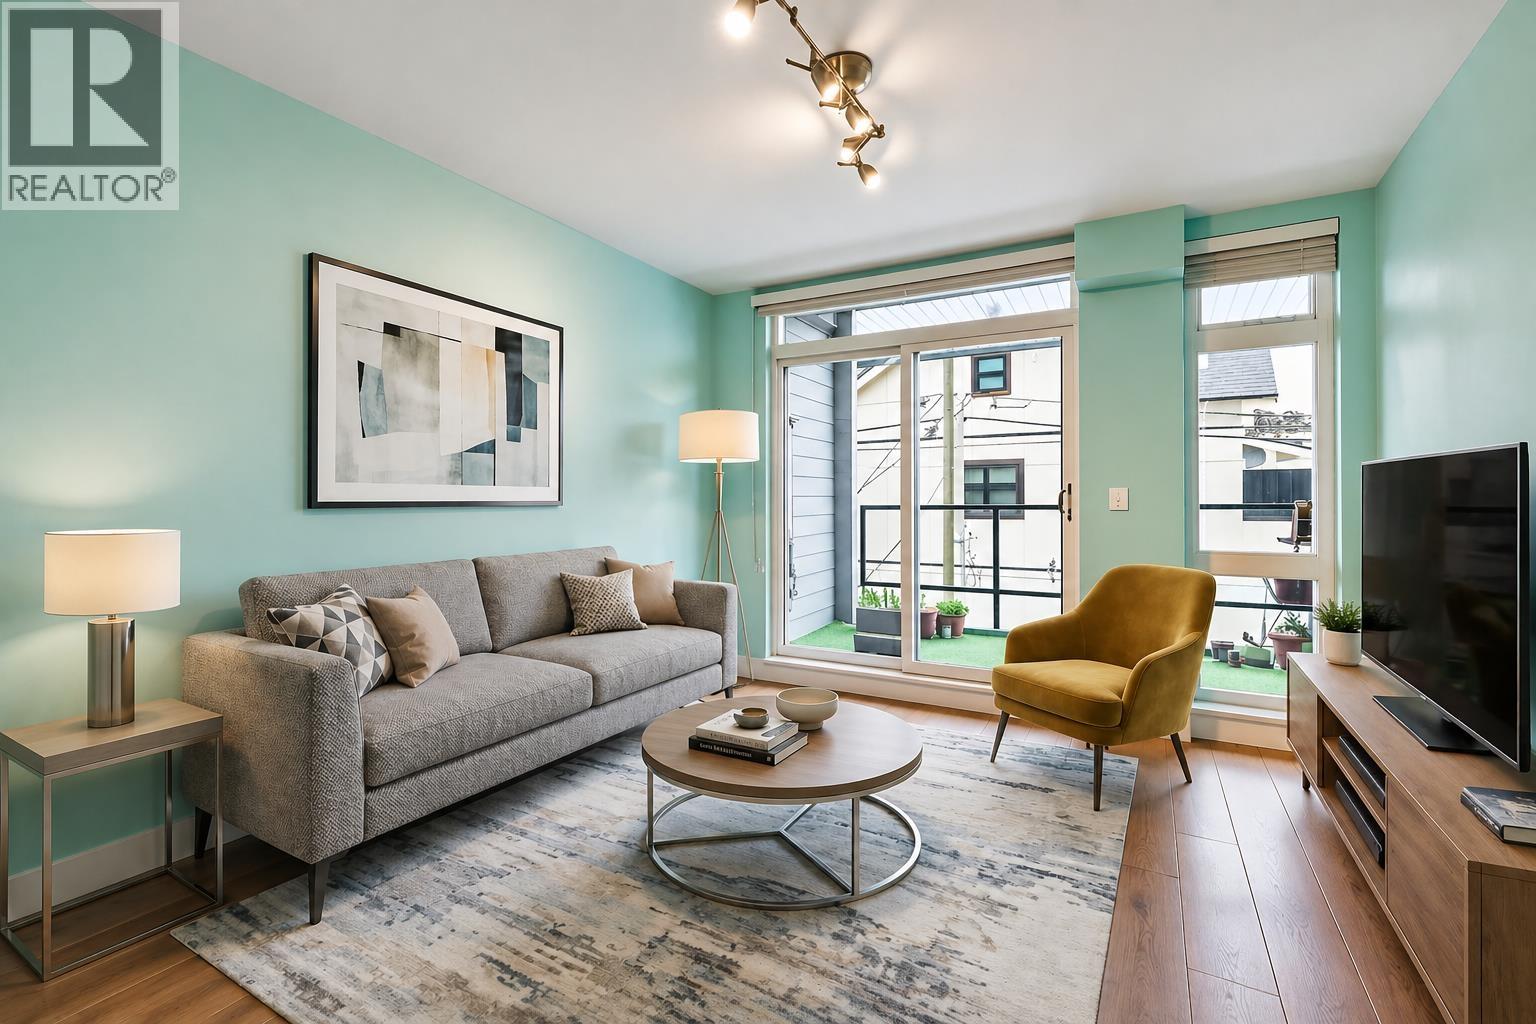
Welcome to Kensington Point in the heart of Cedar Cottage! This bright & spacious 1 Bed + Den home offers one of the most desirable layouts in the building, quietly situated away from Knight Street with sunny western exposure. Featuring 738 SF of open-concept living, floor-to-ceiling windows flood the space with natural light, while wide-plank engineered hardwood flooring adds warmth and style throughout.
The chef-inspired kitchen boasts quartz countertops, sleek soft-close cabinetry, stainless steel appliances. Spacious bedroom with patio access, plus a spa-like bathroom features a deep soaker tub & polished marble counters. Enjoy 2 outdoor spaces including a private patio & large balcony, perfect for entertaining & summer evenings.
Built in 2017, this proactive boutique building includes 1 parking stall, 1 storage locker & is pet friendly. Walk Score 96, steps to Save-On-Foods, TD Bank, cafes, restaurants, parks, & transit with quick access to downtown. AI Staged Photos.
Property summary
- MLS® number
- R3146109
- Property type
- Single Family
- Building type
- Apartment
- Square footage
- 748 sq ft
- Title
- Condo/Strata
- Land size
- 0 square feet
- Built in
- 2017
- Annual property taxes
- $2,095.47
- Parking
- 1 space · Underground
- Days on market
- 63 days
Features & details
- Heating
- Baseboard heaters, Electric
- Appliances
- All
- Lot features
- Central location, Elevator, Wheelchair access
- Community features
- Pets Allowed With Restrictions, Rentals Allowed With Restrictions
- Strata fee
- $511.15 / Monthly
What would this home cost you?
Based on the $599,000 asking price at a 5.00% example rate, semi-annual compounding.
Renanza Realty Inc. can represent you on this property — send an enquiry to arrange a private viewing.
Listing courtesy of Oakwyn Realty Ltd., Vancouver.
The listing data displayed here is provided in part by the Canadian Real Estate Association (CREA) through its Data Distribution Facility (DDF®) and is drawn from Boards and Associations across Canada. Information is deemed reliable but is not guaranteed accurate by CREA. The listings are held by brokerages other than Renanza Realty unless otherwise noted.
The trademarks REALTOR®, REALTORS® and the REALTOR® logo are controlled by CREA and identify real estate professionals who are members of CREA. The trademarks MLS®, Multiple Listing Service® and the associated logos identify professional services rendered by REALTOR® members of CREA to effect the purchase, sale and lease of real estate as part of a cooperative selling system.