
201 - 295 DAVENPORT ROAD
Toronto (Annex), Ontario
MLS® C14118402
$1,699,999
- Status
- Active
- Property type
- House
- MLS® number
- C14118402
- Bedrooms
- 3
- Bathrooms
- 2
- Year built
- —
 1 / 50
Listing description
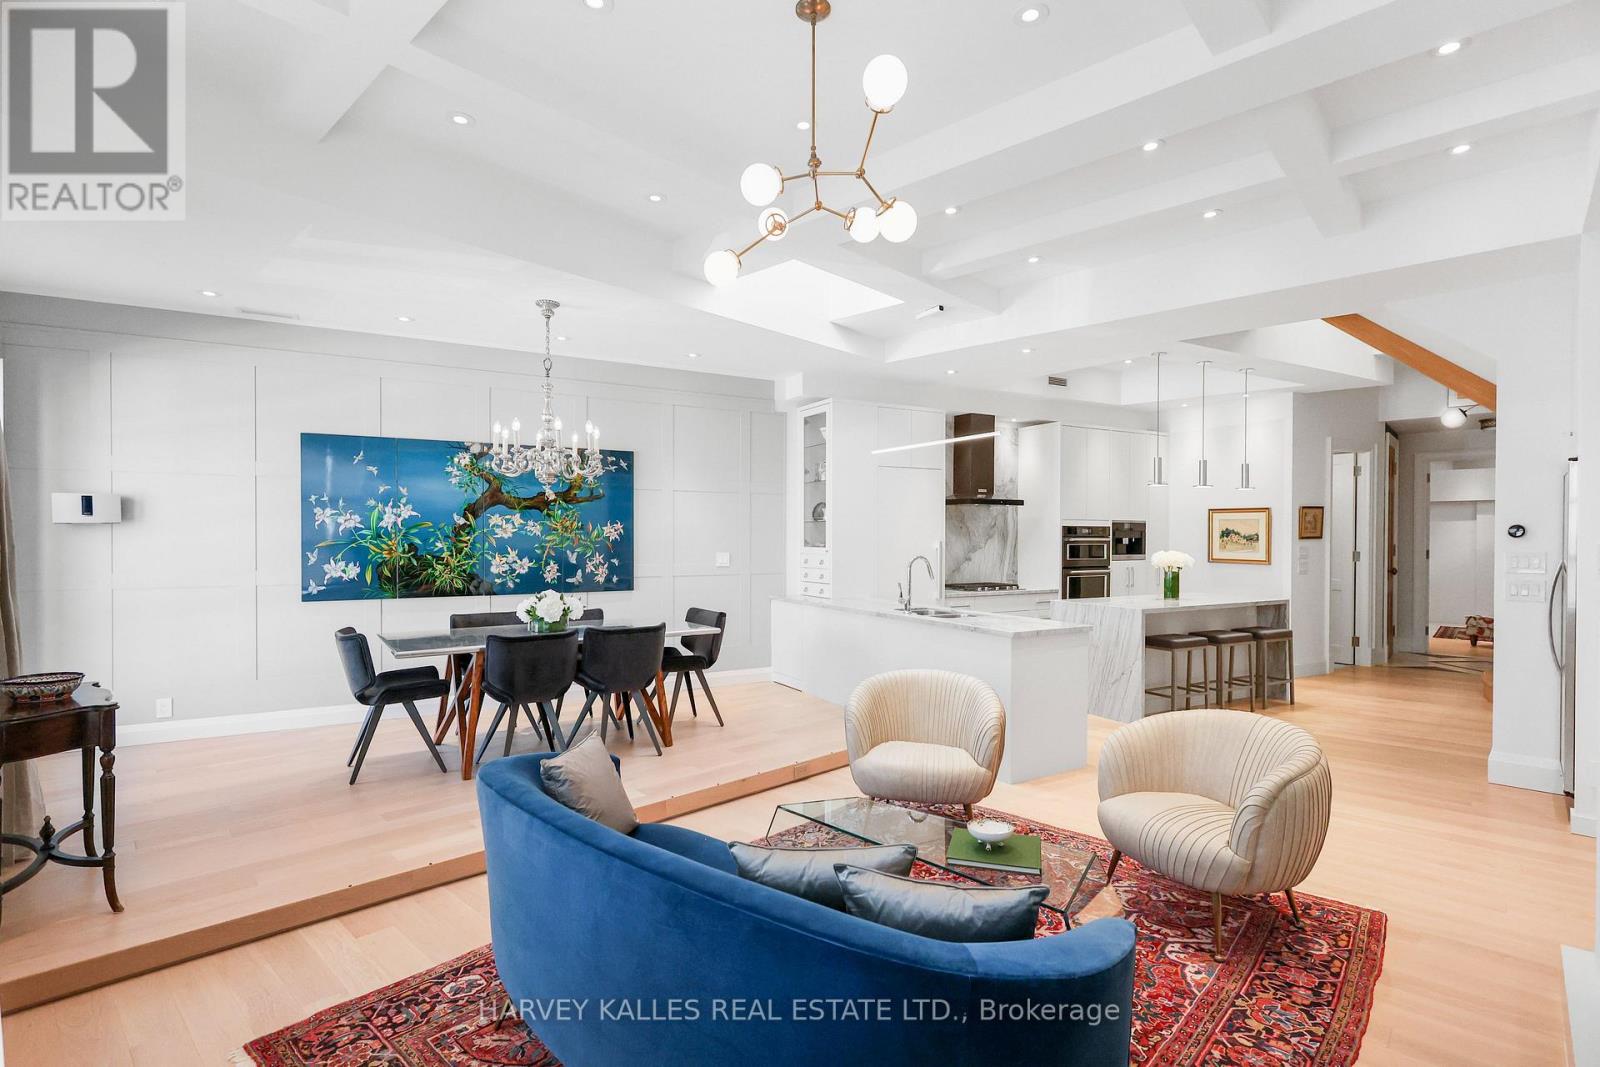
Discover sophisticated urban living at the distinguished CREED BUILDING. This exceptional custom designed, 1,857 sq. ft.
two-level condo/loft residence, offers 2+1 bedrooms, 2 bathrooms and a rare blend of expansive interiors, coffered 10' ceilings, refined finishes and fixtures plus extraordinary outdoor living space. The corner unit's south-facing exposure, abundantly fills the generous living spaces with natural light, while two fireplaces create warmth and an amazing ambiance and atmosphere. White oak hardwood flooring, elegant marble tile and exquisite quartzite countertops reflect a commitment to quality and timeless design.
The chef-inspired open-concept kitchen features premium KitchenAid and Miele appliances, seamlessly connecting cooking, dining, and entertaining. The elevated dining area's Juliet balcony and skylights compliment the extraordinary exterior living space - a spectacular 440 sq. ft.
private south-facing terrace that elevates the experience with a fully equipped outdoor kitchen, complemented by captivating city skyline views and spectacular sunsets. Whether hosting elegant gatherings or enjoying a quiet evening above the city, this remarkable outdoor retreat extends the home's living space in style. The thoughtfully designed two-level layout offers exceptional versatility, privacy and a sense of separation rarely found in condominium living.
Imagine a 550+ sq. ft. Primary Bedroom with walk-in closet, electric blinds, wood burning fireplace and a spa-inspired 5pc Ensuite.
The "creme de la creme" at 295 Davenport is the ideal offering for established professionals or discerning down-sizers who appreciates upscale design, generous proportions and an elevated urban lifestyle. This turn key unit includes two private underground heated parking spaces with two storage lockers. Experience a distinctive blend of loft-inspired character, contemporary comfort and sophisticated city living in a coveted downtown Toronto setting - steps to Yorkville.
Property summary
- MLS® number
- C14118402
- Property type
- Single Family
- Building type
- Apartment
- Title
- Condo/Strata
- Annual property taxes
- $6,844.41
- Parking
- 2 spaces · Garage, Underground
- Days on market
- 9 days
Features & details
- Heating
- Forced air, Natural gas, Wood
- Cooling
- Central air conditioning
- Basement
- None
- Flooring
- Hardwood, Marble
- Appliances
- Washer, Refrigerator, Central Vacuum, Barbeque, Dishwasher, Range, Oven, Dryer, Microwave, Oven - Built-In, Blinds, Garage door opener remote(s), Water Heater - Tankless
- Exterior features
- Brick
- Lot features
- Elevator
- Community features
- Pets Allowed With Restrictions
- View
- City view
- Architectural style
- Loft
- Maintenance fee
- $1,813.69 / Monthly
What would this home cost you?
Based on the $1,699,999 asking price at a 5.00% example rate, semi-annual compounding.
Renanza Realty Inc. can represent you on this property — send an enquiry to arrange a private viewing.
Listing courtesy of HARVEY KALLES REAL ESTATE LTD., TORONTO.
The listing data displayed here is provided in part by the Canadian Real Estate Association (CREA) through its Data Distribution Facility (DDF®) and is drawn from Boards and Associations across Canada. Information is deemed reliable but is not guaranteed accurate by CREA. The listings are held by brokerages other than Renanza Realty unless otherwise noted.
The trademarks REALTOR®, REALTORS® and the REALTOR® logo are controlled by CREA and identify real estate professionals who are members of CREA. The trademarks MLS®, Multiple Listing Service® and the associated logos identify professional services rendered by REALTOR® members of CREA to effect the purchase, sale and lease of real estate as part of a cooperative selling system.