
201-250 OLIVE MAY WAY
Whitehorse, Yukon
MLS® 17697
$439,900
- Status
- Active
- Property type
- House
- MLS® number
- 17697
- Bedrooms
- 2
- Bathrooms
- 1
- Year built
- 2023
 1 / 24
Listing description
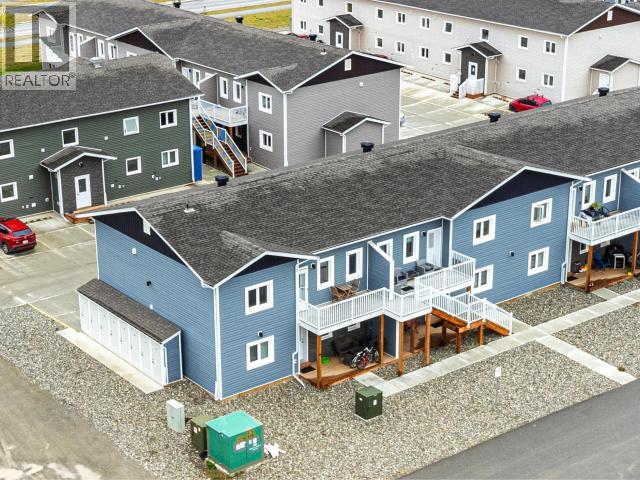
Bright upper-floor end unit in Whistle Bend, steps from Keno Way and the up-and-coming town centre commercial district--shops, services and amenities at your door. This 940 sq ft home offers 2 bedrooms and a full bath with maple cabinetry and shower/tub combo, a welcoming living room, dining area and a generous kitchen with loads of maple cabinetry and a counter overhang for extra seating. In-suite laundry with pantry/storage.
Front and rear entrances with great sun positioning, new exterior glass door at the back the welcomes you to your spacious deck to enjoy the mountain views and sun. Built to 'Super Green' standards with R40 walls, R80 attic, HRV, hot water tank, quad-pane argon windows, custom blinds and LED lighting throughout. Stainless steel appliances and stackable washer/dryer included.
One electrified parking stall out front plus a 3x3x7 exterior storage area. Efficient, low-maintenance and move-in ready--ideal for first-time buyers, downsizers or investors.
Property summary
- MLS® number
- 17697
- Property type
- Single Family
- Building type
- Apartment
- Square footage
- 940 sq ft
- Title
- Condo/Strata
- Land size
- 0 square feet
- Built in
- 2023
- Annual property taxes
- $1,180.00
- Days on market
- 12 days
Features & details
- Appliances
- Washer, Refrigerator, Dishwasher, Stove, Dryer
- Maintenance fee
- $299.8 / Monthly
What would this home cost you?
Based on the $439,900 asking price at a 5.00% example rate, semi-annual compounding.
Renanza Realty Inc. can represent you on this property — send an enquiry to arrange a private viewing.
Listing courtesy of eXp Realty, Whitehorse, Yukon.
The listing data displayed here is provided in part by the Canadian Real Estate Association (CREA) through its Data Distribution Facility (DDF®) and is drawn from Boards and Associations across Canada. Information is deemed reliable but is not guaranteed accurate by CREA. The listings are held by brokerages other than Renanza Realty unless otherwise noted.
The trademarks REALTOR®, REALTORS® and the REALTOR® logo are controlled by CREA and identify real estate professionals who are members of CREA. The trademarks MLS®, Multiple Listing Service® and the associated logos identify professional services rendered by REALTOR® members of CREA to effect the purchase, sale and lease of real estate as part of a cooperative selling system.