
201 225 Rosehill St
Nanaimo, British Columbia
MLS® 1042239
$748,000
- Status
- Active
- Property type
- House
- MLS® number
- 1042239
- Bedrooms
- 2
- Bathrooms
- 2
- Year built
- 2008
 1 / 67
Listing description
Imagine waking up and walking to your boat, parked at the nearby marina. Experience a beautiful way of living at Marine Vista, one of Nanaimo's most prestigious residences. This spacious 1,500+ sqft home offers 2 bedrooms, a den, and 2 bathrooms with an open, light-filled design featuring soaring ceilings, expansive windows, engineered hardwood floors, slate tile entry, and quality finishes throughout.
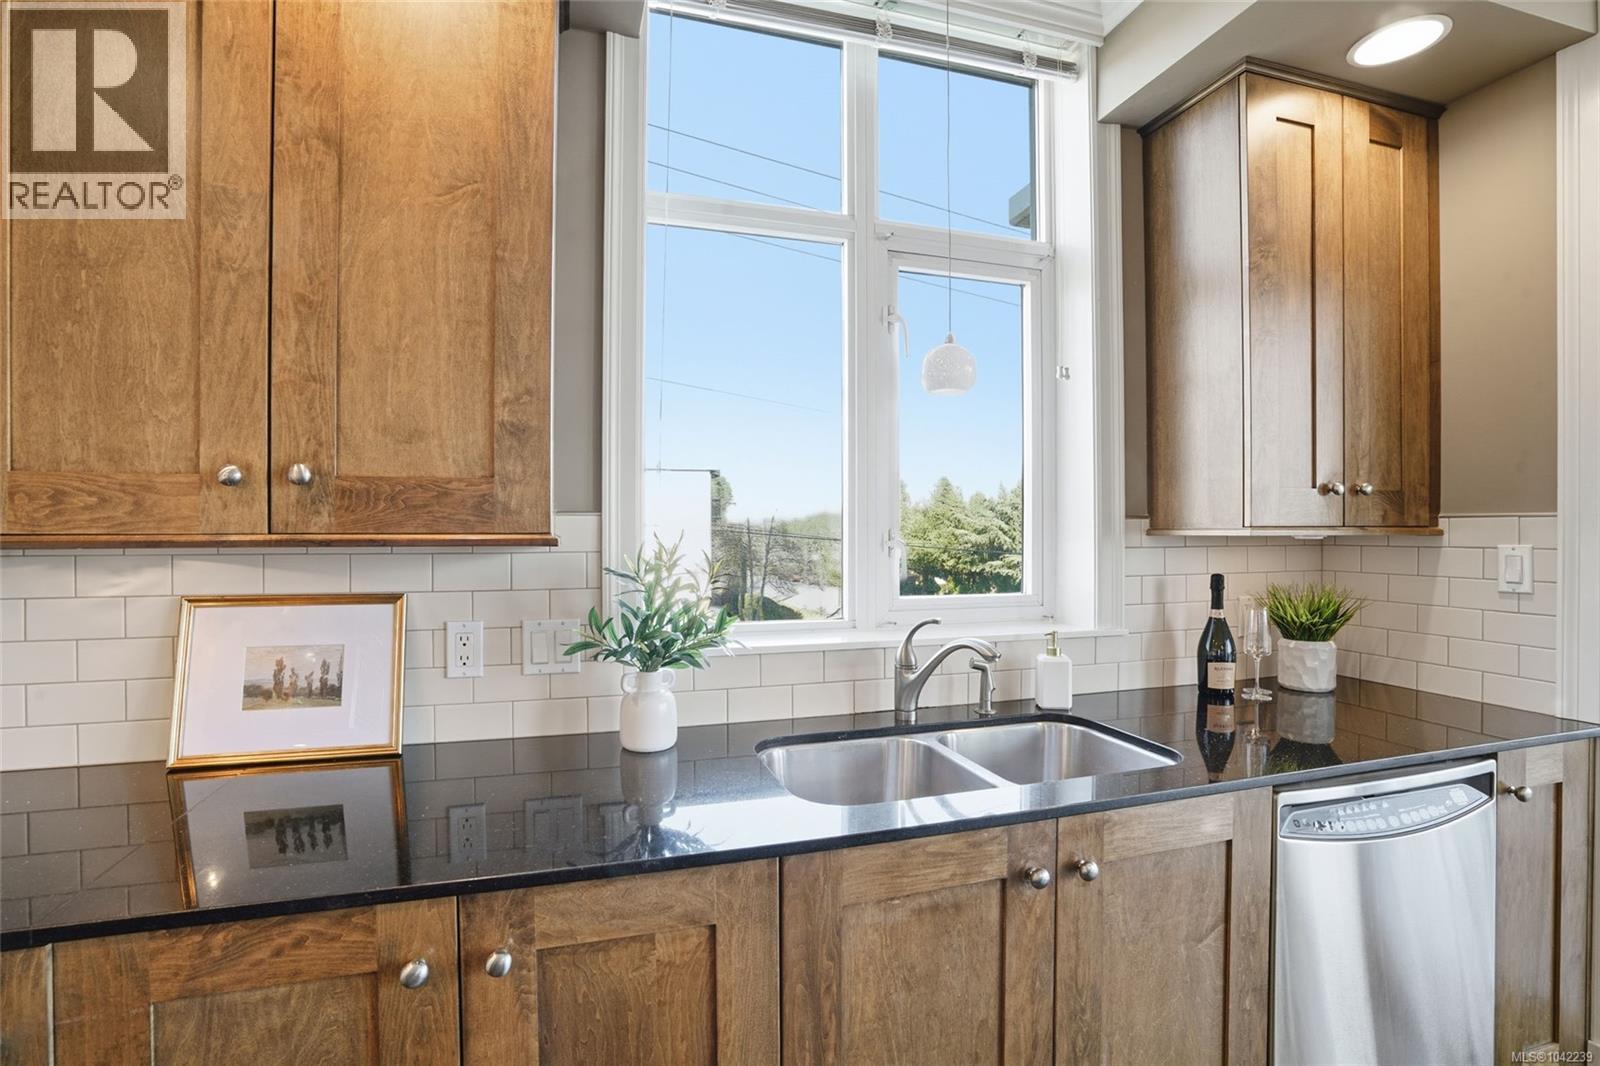
The chef-inspired kitchen boasts granite countertops, solid wood cabinetry, stainless steel appliances, and generous workspace. The primary suite offers a spa-like ensuite with double sinks, a soaker tub, separate shower, and private deck. The second bedroom also enjoys its own private south-facing deck—making this the only unit in the complex with three private outdoor spaces.
Fresh paint, individual HVAC, a gas fireplace, underground parking, and a storage locker complete this exceptional offering! Just steps from the seawall, downtown, and Departure Bay. All measurements are approx.
Property summary
- MLS® number
- 1042239
- Property type
- Single Family
- Building type
- Apartment
- Square footage
- 1,524 sq ft
- Title
- Condo/Strata
- Built in
- 2008
- Annual property taxes
- $5,078.42
- Parking
- 1 space
- Days on market
- 72 days
Features & details
- Heating
- Forced air
- Cooling
- Air Conditioned
- Lot features
- Central location, Other, Marine Oriented
- Community features
- Family Oriented, Pets Allowed With Restrictions
- View
- City view, Ocean view
- Strata fee
- $812.59 / Monthly
What would this home cost you?
Based on the $748,000 asking price at a 5.00% example rate, semi-annual compounding.
Renanza Realty Inc. can represent you on this property — send an enquiry to arrange a private viewing.
Listing courtesy of REMAX Professionals (NA), Nanaimo.
The listing data displayed here is provided in part by the Canadian Real Estate Association (CREA) through its Data Distribution Facility (DDF®) and is drawn from Boards and Associations across Canada. Information is deemed reliable but is not guaranteed accurate by CREA. The listings are held by brokerages other than Renanza Realty unless otherwise noted.
The trademarks REALTOR®, REALTORS® and the REALTOR® logo are controlled by CREA and identify real estate professionals who are members of CREA. The trademarks MLS®, Multiple Listing Service® and the associated logos identify professional services rendered by REALTOR® members of CREA to effect the purchase, sale and lease of real estate as part of a cooperative selling system.