
201 - 22 MARILYN DRIVE
Guelph (Riverside Park), Ontario
MLS® X13818226
$349,900
- Status
- Active
- Property type
- House
- MLS® number
- X13818226
- Bedrooms
- 3
- Bathrooms
- 2
- Year built
- —
 1 / 29
Listing description
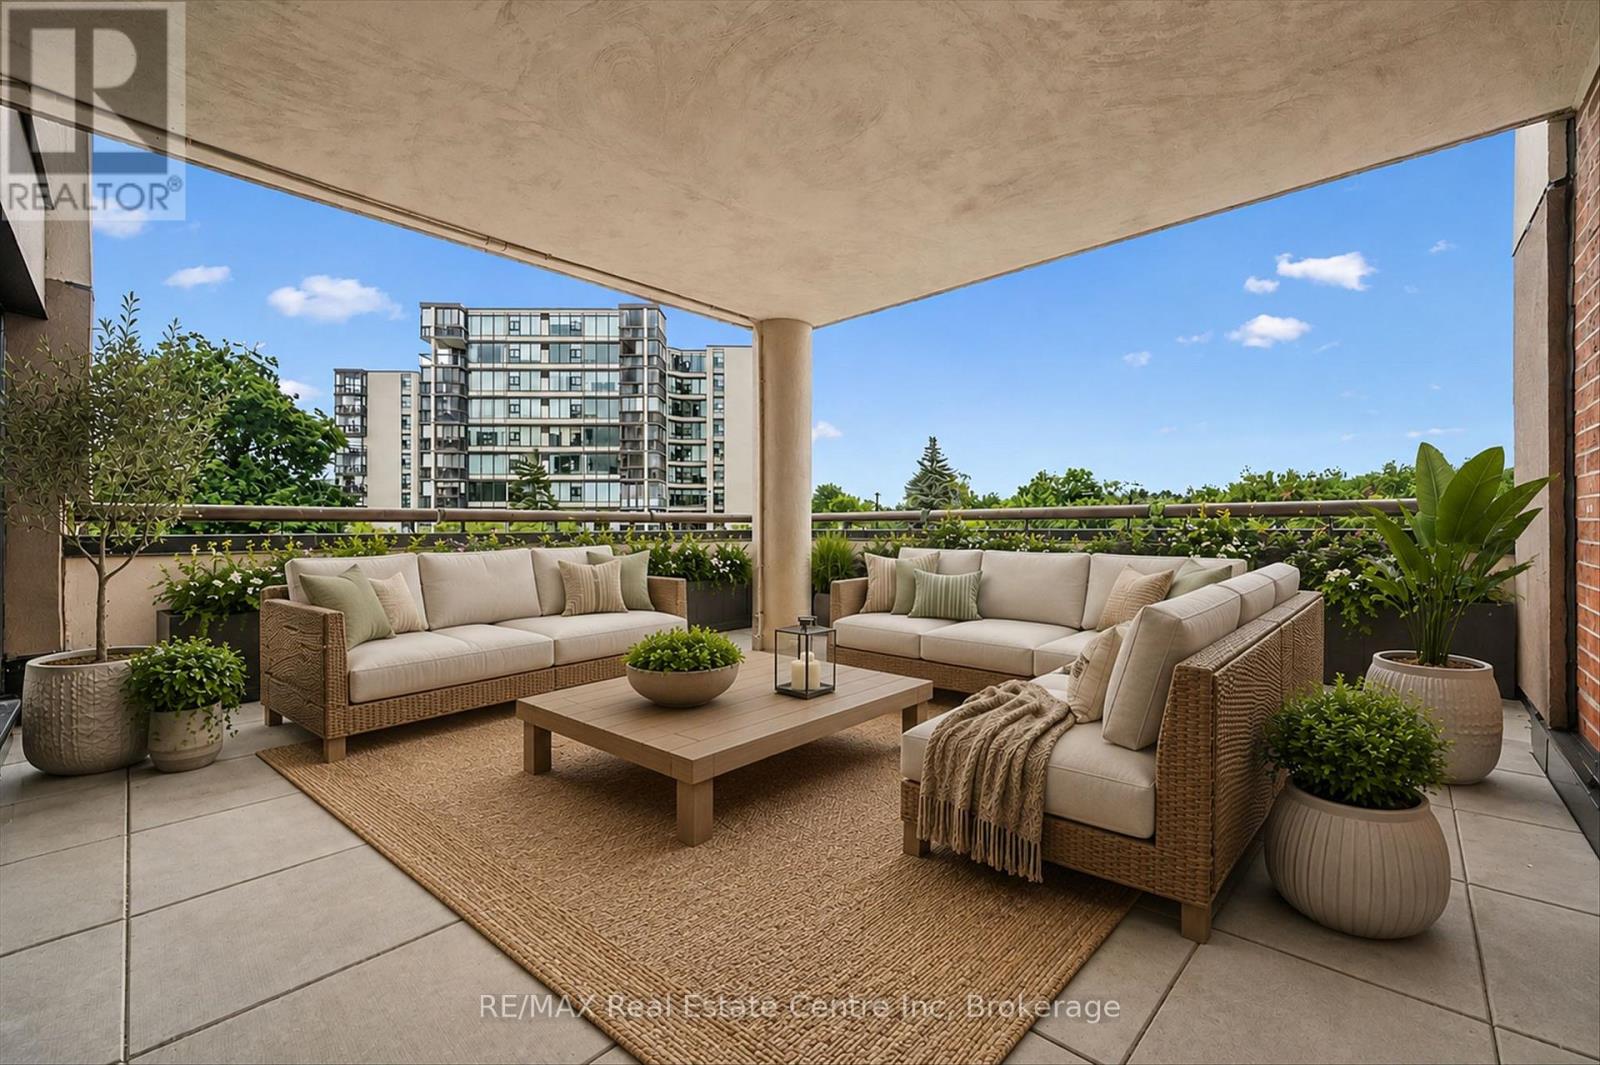
3 BEDROOMS & A HUGE OUTDOOR TERRACE! Welcome to Riverside Gardens, a friendly condominium community, renowned for its oversized suites and unbeatable location beside Riverside Park and the Speed River trail system. This bright and exceptionally spacious 3-bedroom, 1.
5-bath unit offers an open-concept design that is perfect for both everyday living and entertaining. Large windows fill the home with natural light, while the generous living and dining areas flow seamlessly to an enormous covered outdoor terrace, an ideal space for gardening, relaxing, or hosting family and friends. Residents enjoy exceptional amenities including a full-time superintendent, meeting room, library, exercise room, and sauna.
The unit also includes underground parking and a basement storage locker for added convenience. Located just steps from Riverside Park and only a short distance to the Evergreen Seniors Centre and major shopping, this well-maintained building offers an outstanding lifestyle in one of Guelph's most desirable locations. If you've been searching for space, convenience, and an unbeatable setting, this offering deserves your attention.
Property summary
- MLS® number
- X13818226
- Property type
- Single Family
- Building type
- Apartment
- Title
- Condo/Strata
- Annual property taxes
- $3,571.64
- Parking
- 1 space · Garage, Underground
- Days on market
- 1 day
Features & details
- Heating
- Baseboard heaters, Electric
- Cooling
- Window air conditioner
- Basement
- None
- Appliances
- Refrigerator, Dishwasher, Stove, Garage door opener remote(s)
- Exterior features
- Steel
- Lot features
- Elevator, Wheelchair access, Laundry- Coin operated
- Community features
- Pets not Allowed, Community Centre
- Maintenance fee
- $1,023.83 / Monthly
What would this home cost you?
Based on the $349,900 asking price at a 5.00% example rate, semi-annual compounding.
Renanza Realty Inc. can represent you on this property — send an enquiry to arrange a private viewing.
Listing courtesy of RE/MAX Real Estate Centre Inc, GUELPH.
The listing data displayed here is provided in part by the Canadian Real Estate Association (CREA) through its Data Distribution Facility (DDF®) and is drawn from Boards and Associations across Canada. Information is deemed reliable but is not guaranteed accurate by CREA. The listings are held by brokerages other than Renanza Realty unless otherwise noted.
The trademarks REALTOR®, REALTORS® and the REALTOR® logo are controlled by CREA and identify real estate professionals who are members of CREA. The trademarks MLS®, Multiple Listing Service® and the associated logos identify professional services rendered by REALTOR® members of CREA to effect the purchase, sale and lease of real estate as part of a cooperative selling system.