
201 20750 DUNCAN WAY
Langley, British Columbia
MLS® R3177779
$479,900
- Status
- Active
- Property type
- House
- MLS® number
- R3177779
- Bedrooms
- 2
- Bathrooms
- 2
- Year built
- 2006
 1 / 36
Listing description
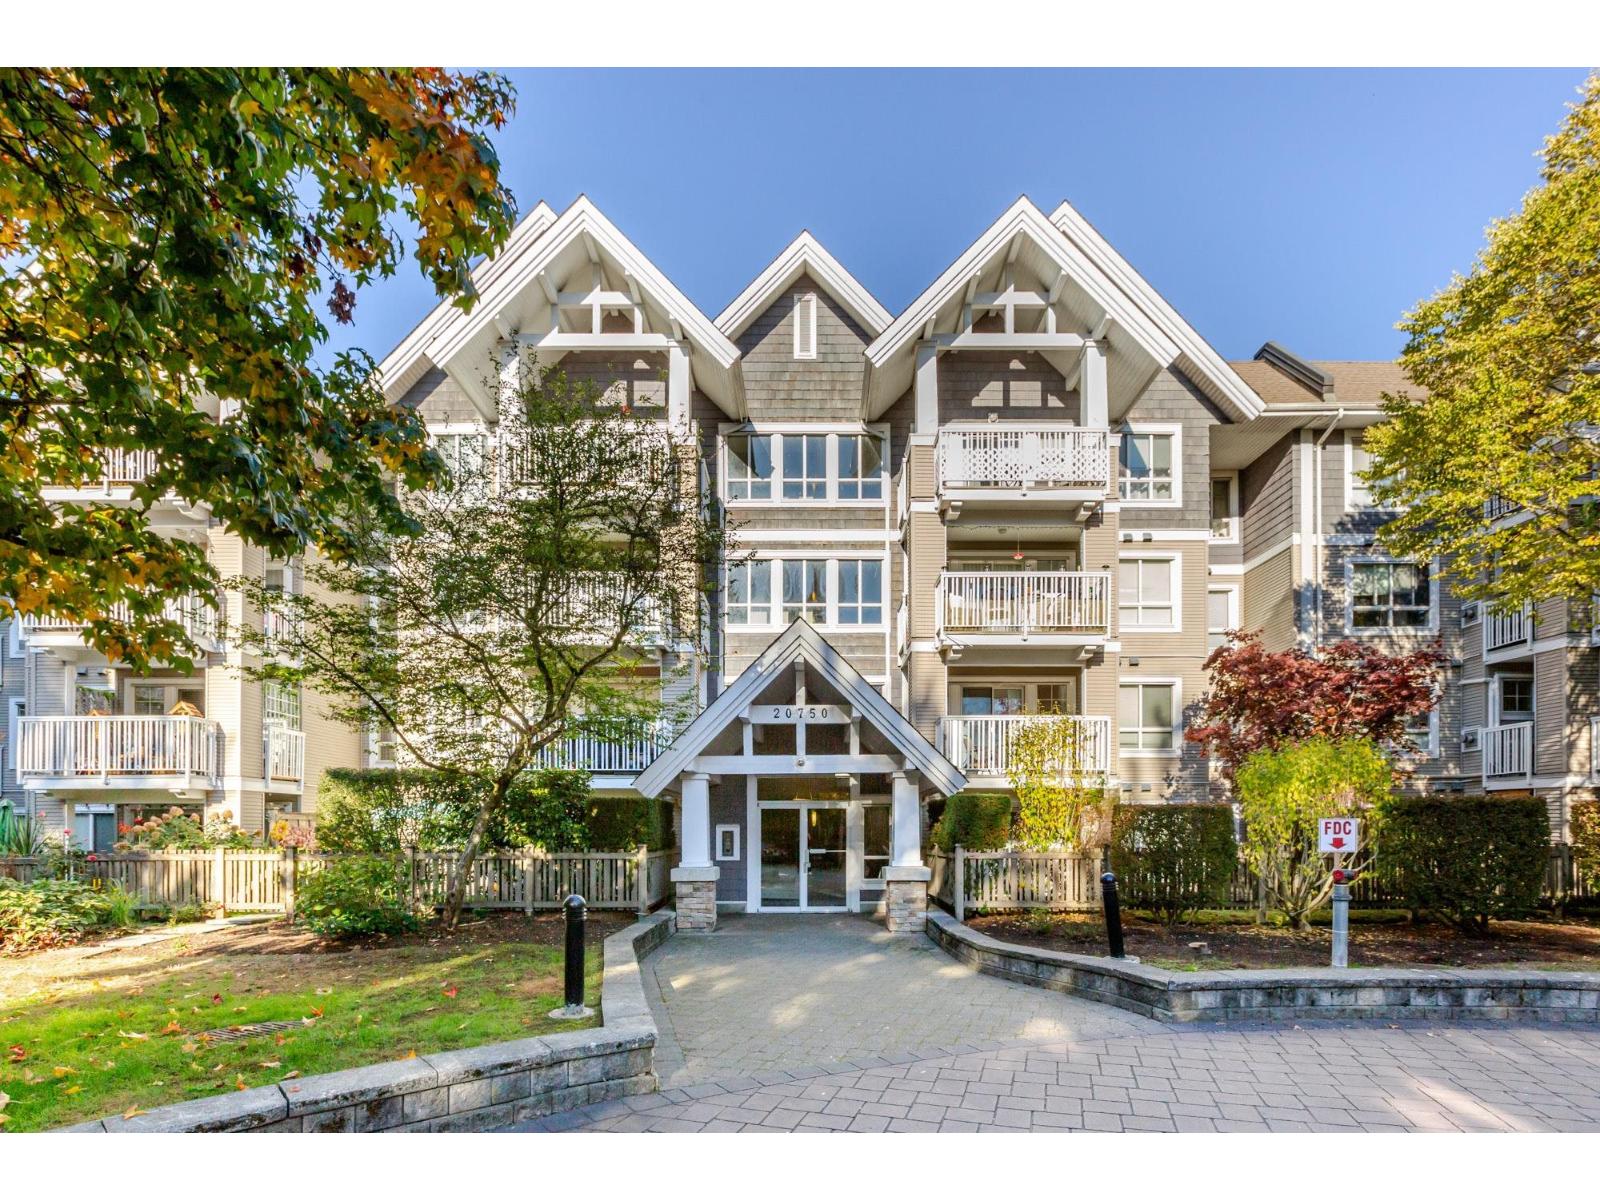
WEST COAST / WHISTLER-INSPIRED living in this QUIET & PRIVATE 2 bed, 2 bath, 2nd-floor condo at Fairfield Lane. Beautifully maintained and completely move-in ready! The kitchen features modern flat-panel cabinetry, built-in microwave +an eat-up bar with seating for 4, opening to the dining and family rooms with a cozy corner gas fireplace.
Sliding doors lead to the covered and private south-facing patio. The spacious primary easily fits a king-size bed &features a walk-in closet, plus a second "his" closet and 4-piece ensuite. Guest bath has been completely renovated with custom glass tile, handmade vanity, tile floors & updated fixtures.
In-suite stacker washer/dryer, 2 PARKING, storage + EV parking available! Walkable location to parks, shopping, restaurants, Kwantlen & future skytrain!
Property summary
- MLS® number
- R3177779
- Property type
- Single Family
- Building type
- Apartment
- Square footage
- 843 sq ft
- Title
- Condo/Strata
- Built in
- 2006
- Annual property taxes
- $2,141.21
- Parking
- 2 spaces · Underground
- Days on market
- 5 days
Features & details
- Heating
- Baseboard heaters, Electric
- Basement
- None, Unknown
- Appliances
- Washer, Refrigerator, Dishwasher, Stove, Dryer, Microwave
- Community features
- Pets Allowed With Restrictions, Rentals Allowed With Restrictions
- Architectural style
- Other
- Strata fee
- $409.93 / Monthly
What would this home cost you?
Based on the $479,900 asking price at a 5.00% example rate, semi-annual compounding.
Renanza Realty Inc. can represent you on this property — send an enquiry to arrange a private viewing.
Listing courtesy of Royal LePage - Wolstencroft, Langley.
The listing data displayed here is provided in part by the Canadian Real Estate Association (CREA) through its Data Distribution Facility (DDF®) and is drawn from Boards and Associations across Canada. Information is deemed reliable but is not guaranteed accurate by CREA. The listings are held by brokerages other than Renanza Realty unless otherwise noted.
The trademarks REALTOR®, REALTORS® and the REALTOR® logo are controlled by CREA and identify real estate professionals who are members of CREA. The trademarks MLS®, Multiple Listing Service® and the associated logos identify professional services rendered by REALTOR® members of CREA to effect the purchase, sale and lease of real estate as part of a cooperative selling system.