
201 206 Haliburton St
Nanaimo, British Columbia
MLS® 1053919
$589,000
- Status
- Active
- Property type
- House
- MLS® number
- 1053919
- Bedrooms
- 3
- Bathrooms
- 2
- Year built
- 2018
 1 / 18
Listing description
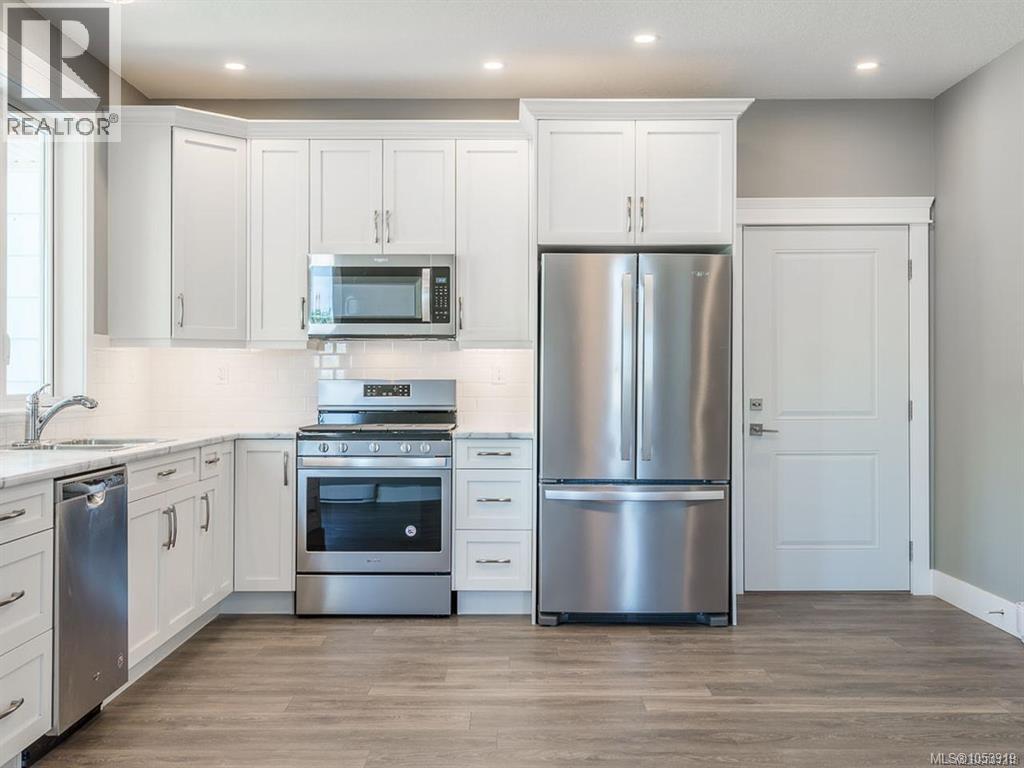
Quality Built home by Sun Porch Homes! Walk in to be amazed by the impressive design, quality and exceptional value of this open concept 3 bedroom,2 bathroom, spacious single main level townhome. You will be impressed with the quality of finishings throughout including,30 year German laminate flooring, heated porcelain tile, Canadian maple made kitchen by Merritt Kitchens, beautiful colour scheme, in stair lighting, Whirlpool stainless steel appliances, Natural Gas range and BBQ connection, are just a few of many features!
The lovely but low maintenance landscaping, fully fenced property and 2 parking stalls are all included. Enjoy all of this and the beautiful greenery of the park outside your front door while relaxing on your large covered front porch! The location is great too!
Steps to downtown, shopping and the waterfront. Call us today for a viewing before its gone! All measurements are approximate.
Pictures are from a previous listing.
Property summary
- MLS® number
- 1053919
- Property type
- Single Family
- Building type
- Row / Townhouse
- Square footage
- 1,085 sq ft
- Title
- Condo/Strata
- Land size
- 1976 square feet
- Built in
- 2018
- Parking
- 4 spaces · Open, RV, Street, Additional Parking
- Days on market
- 0 days
Features & details
- Heating
- Baseboard heaters, Electric
- Cooling
- None
- Appliances
- Washer, Refrigerator, Range - Gas, Dishwasher, Range, Dryer, Microwave
- Lot features
- Central location, Level lot, Other, Rectangular, Marine Oriented
- Community features
- Family Oriented, Pets Allowed
- View
- Ocean view
What would this home cost you?
Based on the $589,000 asking price at a 5.00% example rate, semi-annual compounding.
Renanza Realty Inc. can represent you on this property — send an enquiry to arrange a private viewing.
Listing courtesy of Real Broker, Campbell River.
The listing data displayed here is provided in part by the Canadian Real Estate Association (CREA) through its Data Distribution Facility (DDF®) and is drawn from Boards and Associations across Canada. Information is deemed reliable but is not guaranteed accurate by CREA. The listings are held by brokerages other than Renanza Realty unless otherwise noted.
The trademarks REALTOR®, REALTORS® and the REALTOR® logo are controlled by CREA and identify real estate professionals who are members of CREA. The trademarks MLS®, Multiple Listing Service® and the associated logos identify professional services rendered by REALTOR® members of CREA to effect the purchase, sale and lease of real estate as part of a cooperative selling system.