
201 - 12 LAURELCREST STREET
Brampton (Queen Street Corridor), Ontario
MLS® W14182792
$2,800/mo
- Status
- Active
- Property type
- House
- MLS® number
- W14182792
- Bedrooms
- 2
- Bathrooms
- 2
- Year built
- —
 1 / 28
Listing description
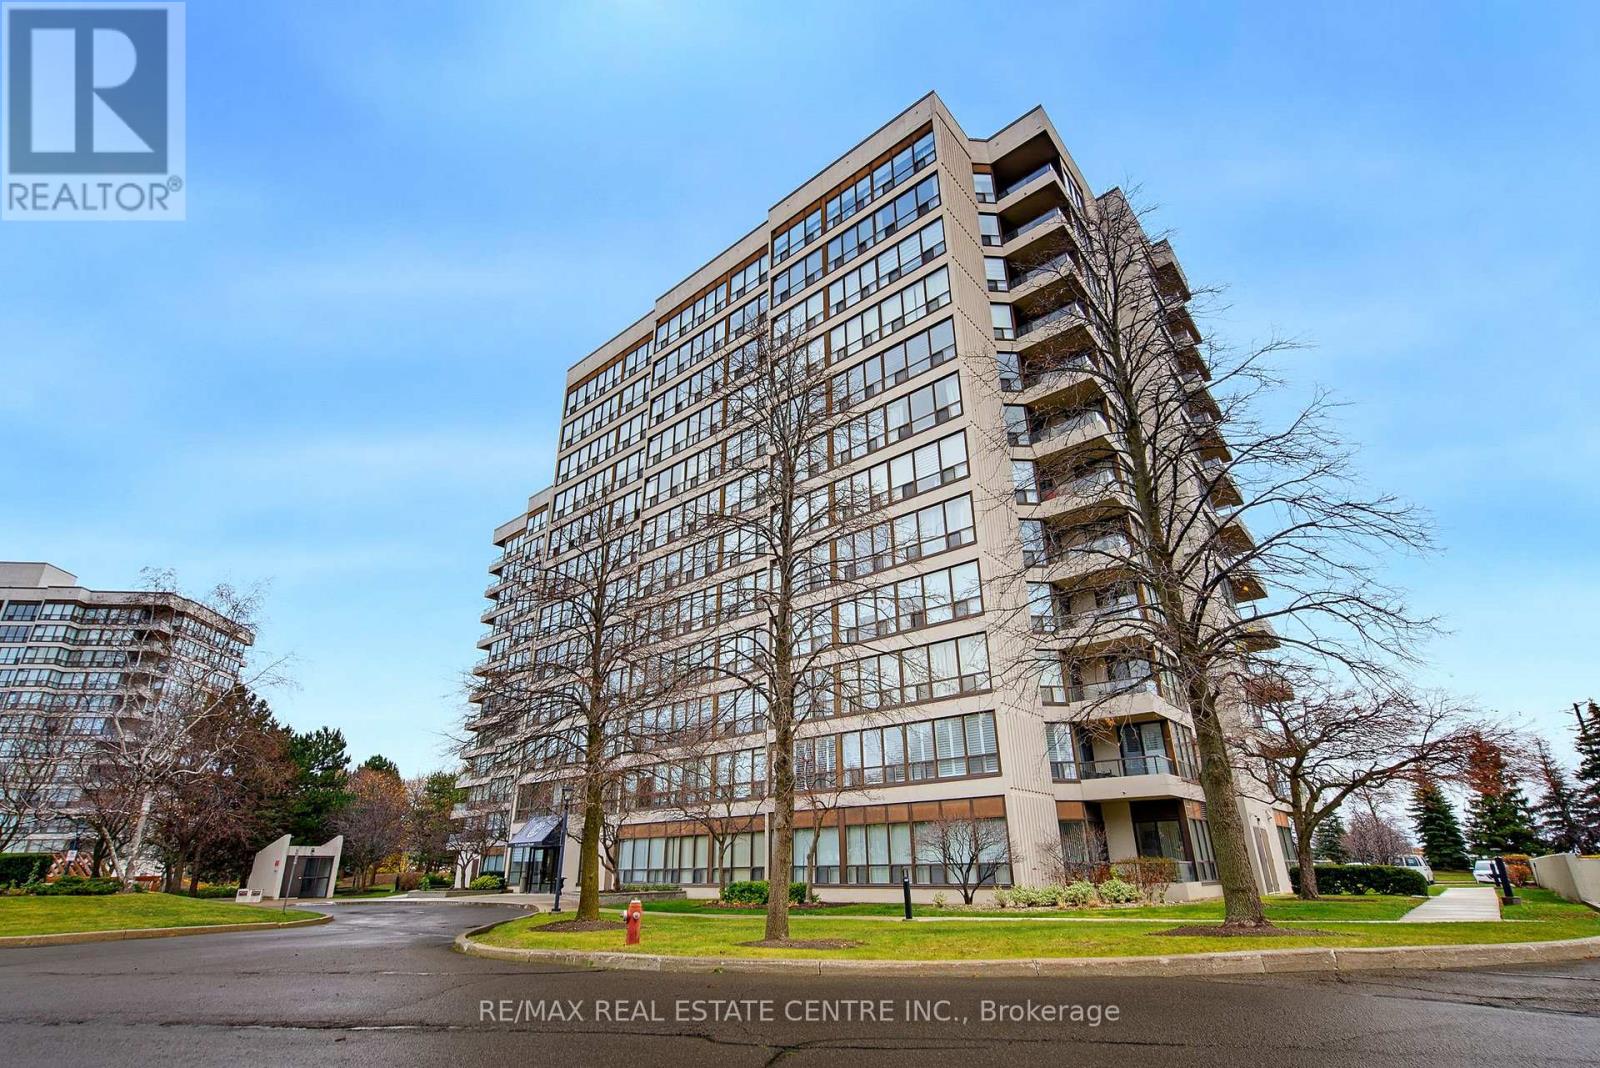
ALL UTILITIES INCLUDED, TWO PARKING SPACES, AND SUNSET VIEWS! Welcome to 201 - 12 Laurelcrest St. , where comfort, convenience, and condo living come together!
This spacious 1,084 sq. ft. cornet suite is situated on the second floor with plenty of windows to bring in natural light and features a west-facing balcony, perfect for unwinding while enjoying beautiful evening sunsets.
Enjoy the added value of ALL UTILITIES INCLUDED IN THE RENT, along with the rare convenience of TWO PARKING SPACES! Set within a gated condominium community with 24-hour gatehouse security, enjoy an impressive selection of amenities, including an outdoor swimming pool, tennis court, fitness room, indoor hot tub and saunas, party/meeting room, Billiard and games room, and beautifully landscaped grounds. Then there's the location!
Just minutes from Highway 410, BCC mall, shopping centres, restaurants, grocery stores, schools, parks, and public transit, making everyday errands and commuting a breeze. Offering generous living space, resort-style amenities, and an exceptionally convenient Brampton location, this is condo living with so much more to offer!
Property summary
- MLS® number
- W14182792
- Property type
- Single Family
- Building type
- Apartment
- Title
- Condo/Strata
- Parking
- 2 spaces · Garage, Underground
- Days on market
- 0 days
Features & details
- Heating
- Forced air, Natural gas
- Cooling
- Central air conditioning
- Basement
- None
- Flooring
- Laminate, Ceramic
- Exterior features
- Concrete
- Lot features
- Balcony, Carpet Free
- Community features
- Pets not Allowed
Renanza Realty Inc. can represent you on this property — send an enquiry to arrange a private viewing.
Listing courtesy of RE/MAX REAL ESTATE CENTRE INC., ORANGEVILLE.
The listing data displayed here is provided in part by the Canadian Real Estate Association (CREA) through its Data Distribution Facility (DDF®) and is drawn from Boards and Associations across Canada. Information is deemed reliable but is not guaranteed accurate by CREA. The listings are held by brokerages other than Renanza Realty unless otherwise noted.
The trademarks REALTOR®, REALTORS® and the REALTOR® logo are controlled by CREA and identify real estate professionals who are members of CREA. The trademarks MLS®, Multiple Listing Service® and the associated logos identify professional services rendered by REALTOR® members of CREA to effect the purchase, sale and lease of real estate as part of a cooperative selling system.