
201 - 1134 QUEEN STREET E
Toronto (South Riverdale), Ontario
MLS® E14140928
$3,450/mo
- Status
- Active
- Property type
- House
- MLS® number
- E14140928
- Bedrooms
- 2
- Bathrooms
- 2
- Year built
- —
 1 / 9
Listing description
Experience contemporary urban living in the heart of Leslieville! This beautifully appointed 739 sq. ft.
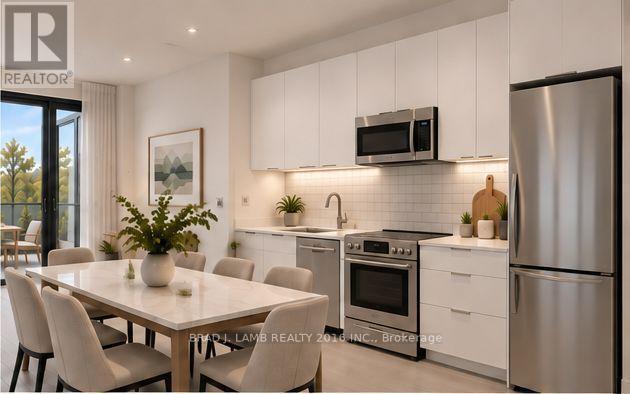
, two-bedroom, two-bathroom residence offers the perfect blend of modern sophistication, comfort and functionality. Featuring soaring 9-foot ceilings, bright open-concept living and dining areas, this thoughtfully designed suite maximizes every square foot. The sleek kitchen boasts white cabinetry, elegant quartz countertops, classic subway tile backsplash and stainless-steel appliances.
Two comfortable bedrooms and two beautifully finished bathrooms complete this exceptional home. Step outside and discover the best of Leslieville, with its vibrant collection of trendy cafés, acclaimed restaurants, boutique shops and artisan bakeries right at your doorstep. Enjoy nearby parks, the waterfront, Beaches neighbourhood and convenient Queen Street streetcar access to downtown Toronto.
An exceptional opportunity to enjoy stylish, low-maintenance living in one of Toronto's most sought-after neighbourhoods!
Property summary
- MLS® number
- E14140928
- Property type
- Single Family
- Building type
- Apartment
- Title
- Condo/Strata
- Parking
- No Garage
- Days on market
- 3 days
Features & details
- Heating
- Other, Other
- Cooling
- None
- Basement
- None
- Flooring
- Hardwood
- Exterior features
- Concrete
- Lot features
- Carpet Free
- Community features
- Pets not Allowed
- View
- City view
Renanza Realty Inc. can represent you on this property — send an enquiry to arrange a private viewing.
Listing courtesy of BRAD J. LAMB REALTY 2016 INC., TORONTO.
The listing data displayed here is provided in part by the Canadian Real Estate Association (CREA) through its Data Distribution Facility (DDF®) and is drawn from Boards and Associations across Canada. Information is deemed reliable but is not guaranteed accurate by CREA. The listings are held by brokerages other than Renanza Realty unless otherwise noted.
The trademarks REALTOR®, REALTORS® and the REALTOR® logo are controlled by CREA and identify real estate professionals who are members of CREA. The trademarks MLS®, Multiple Listing Service® and the associated logos identify professional services rendered by REALTOR® members of CREA to effect the purchase, sale and lease of real estate as part of a cooperative selling system.