
201 11 Avenue SW
High River, Alberta
MLS® A2317541
$572,500
- Status
- Active
- Property type
- House
- MLS® number
- A2317541
- Bedrooms
- 3
- Bathrooms
- 3
- Year built
- 1973
 1 / 40
Listing description
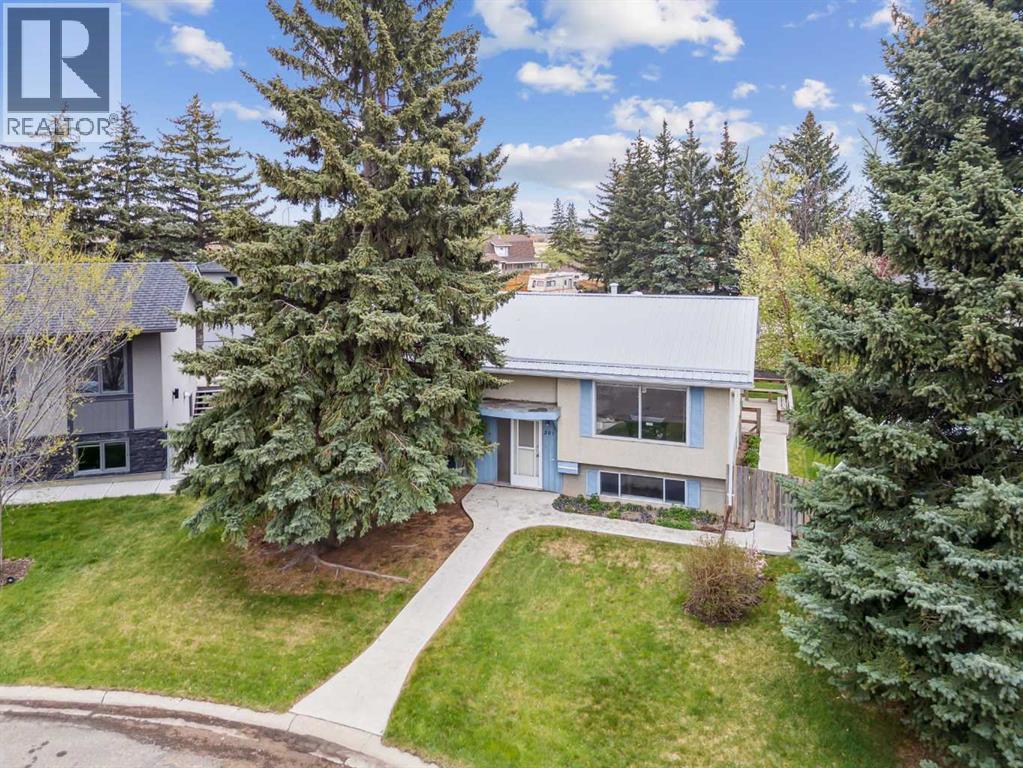
Welcome to 201 11 Avenue, a lovingly maintained bilevel home that has been cherished by the owner for over 30 years. This inviting residence beautifully blends comfort and originality, making it the perfect place to call home. As you enter, you'll be greeted by a spacious main living area filled with natural light from large windows.
The generous living room flows seamlessly into the dedicated dining area, while the functional and spacious kitchen is perfect for culinary enthusiasts. The main floor features three comfortable bedrooms, including a primary with a convenient 2-piece ensuite. The home boasts several recent upgrades, including a newer metal roof and a recently replaced hot water tank, ensuring peace of mind for years to come.
The partially finished basement is a blank canvas, with egress windows on three out of four walls that flood the space with light. This versatile area offers the potential for creative transformation, It also includes a finished 3-piece bathroom and provides direct access to the main floor. Step outside to discover a stunning backyard oasis, featuring a double-tiered deck that overlooks an expansive yard, perfect for outdoor gatherings.
A lovingly maintained garden and blossoming fruit trees add to the charm of this outdoor space. Additional perks include an oversized double garage and ample RV parking available at the back of the property. The owner looks forward to enjoying one last summer in this beloved home before passing it on to the next fortunate owner.
Don’t miss out on this unique opportunity—book your showing with your favorite realtor today!
Property summary
- MLS® number
- A2317541
- Property type
- Single Family
- Building type
- House
- Square footage
- 1,173 sq ft
- Title
- Freehold
- Land size
- 681 square meters
- Built in
- 1973
- Annual property taxes
- $3,175.00
- Parking
- 4 spaces · Detached Garage, RV
- Days on market
- 95 days
Features & details
- Cooling
- None
- Basement
- Partially finished, Partial
- Flooring
- Hardwood, Carpeted, Linoleum
- Appliances
- Refrigerator, Stove, Microwave, Hood Fan, Window Coverings, Washer & Dryer
- Exterior features
- Stucco
- Lot features
- Back lane, PVC window, Level, Gas BBQ Hookup
- Architectural style
- Bi-level
What would this home cost you?
Based on the $572,500 asking price at a 5.00% example rate, semi-annual compounding.
Renanza Realty Inc. can represent you on this property — send an enquiry to arrange a private viewing.
Listing courtesy of CIR Realty, CALGARY.
The listing data displayed here is provided in part by the Canadian Real Estate Association (CREA) through its Data Distribution Facility (DDF®) and is drawn from Boards and Associations across Canada. Information is deemed reliable but is not guaranteed accurate by CREA. The listings are held by brokerages other than Renanza Realty unless otherwise noted.
The trademarks REALTOR®, REALTORS® and the REALTOR® logo are controlled by CREA and identify real estate professionals who are members of CREA. The trademarks MLS®, Multiple Listing Service® and the associated logos identify professional services rendered by REALTOR® members of CREA to effect the purchase, sale and lease of real estate as part of a cooperative selling system.