
201 1075 Tillicum Rd
Esquimalt, British Columbia
MLS® 1043994
$539,900
- Status
- Active
- Property type
- House
- MLS® number
- 1043994
- Bedrooms
- 2
- Bathrooms
- 2
- Year built
- 2026
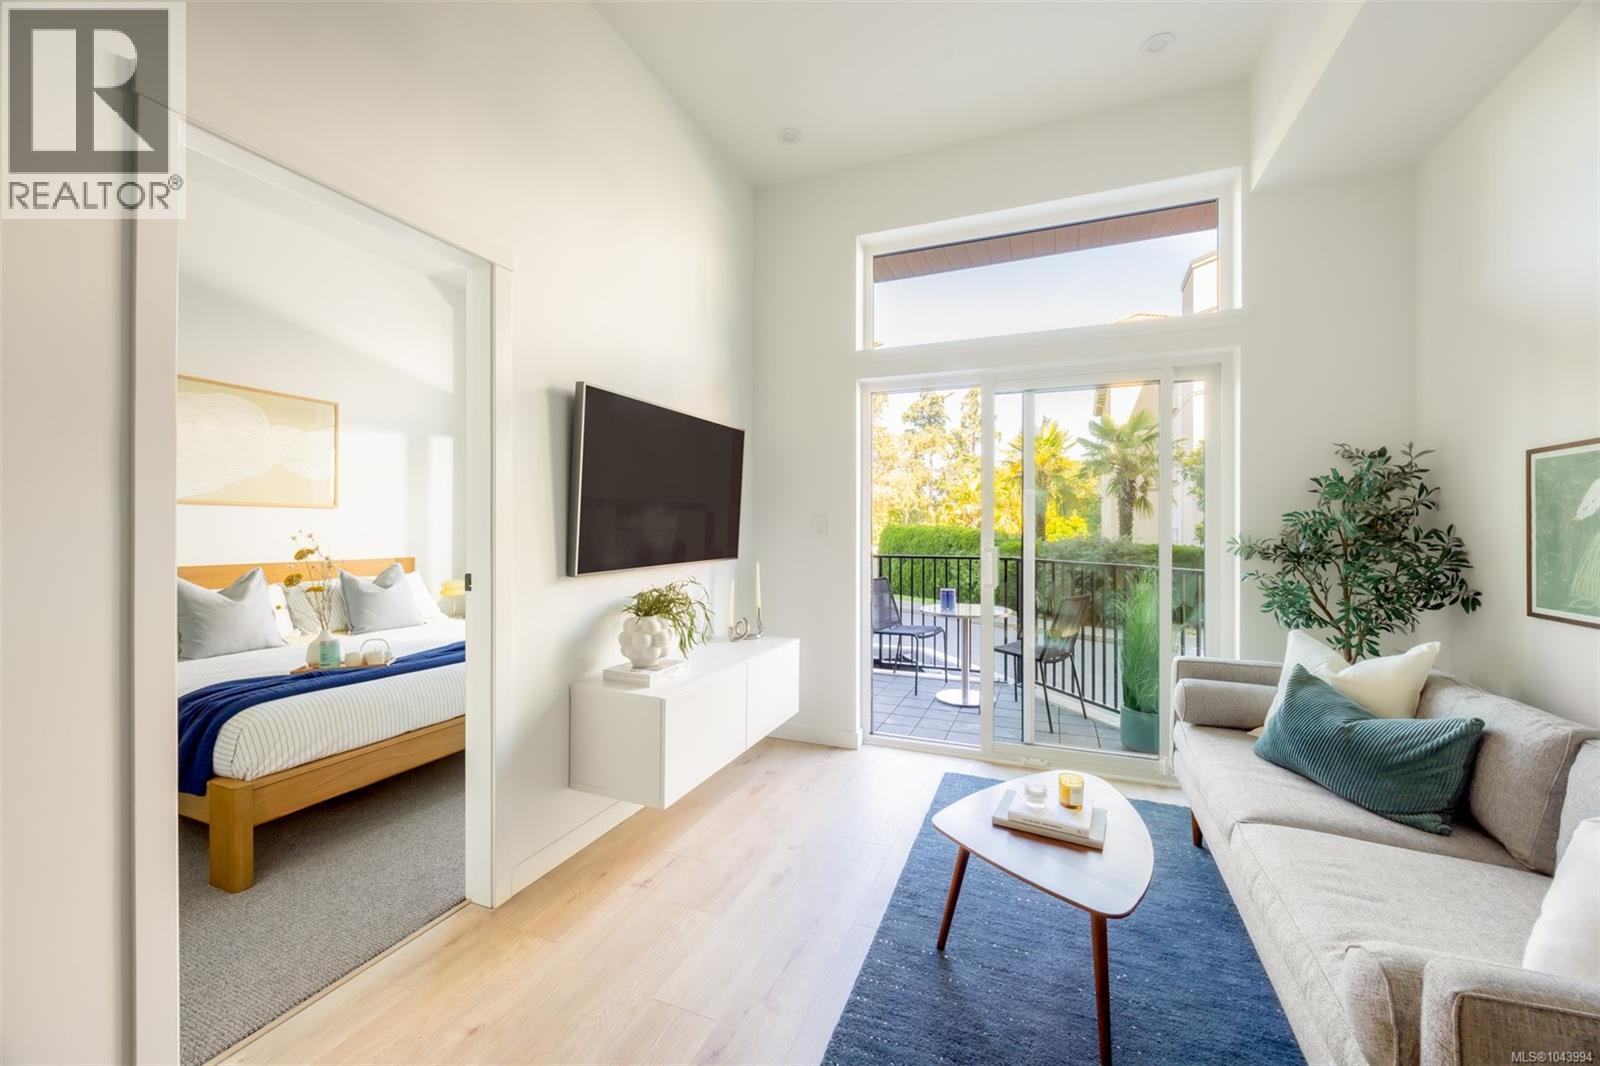 1 / 18
Listing description
Central Block at the Gorge Waterway is now complete! Move in when you're ready to this nearly sold out project by award winning Abstract Developments and enjoy your summer by the water. This 600+ sq ft Jr 2 Bed 2 Bath home features over height ceilings and is centered around a gourmet kitchen including quartz countertops, contemporary stainless-steel appliances & built-in storage solutions.
Thoughtfully designed with a spacious primary bedroom boasting two closets & a second bedroom perfect for guests, family or home office. Enjoy the many amenity spaces Central Block has to offer; work from home in our exclusive co-working area, visit with friends & neighbours in the private gardens, or enjoy an evening around the rooftop fireplace and watch the sunset over the water. Other conveniences include 1 parking space, bike storage locker with repair station & kayak storage onsite.
Positioned steps from the Gorge Waterway, Esquimalt Gorge Park & minutes from urban amenities. Price + GST, first-time buyers are eligible for a rebate.
Property summary
- MLS® number
- 1043994
- Property type
- Single Family
- Building type
- Apartment
- Square footage
- 609 sq ft
- Title
- Condo/Strata
- Land size
- 657 square feet
- Built in
- 2026
- Parking
- 1 space
- Days on market
- 42 days
Features & details
- Heating
- Baseboard heaters, Electric, Other
- Cooling
- None
- Appliances
- Washer, Refrigerator, Range - Electric, Dishwasher, Dryer, Microwave, Freezer
- Lot features
- Central location, Other
- Community features
- Family Oriented, Pets Allowed
- View
- Ocean view
- Strata fee
- $341.28 / Monthly
What would this home cost you?
Based on the $539,900 asking price at a 5.00% example rate, semi-annual compounding.
Renanza Realty Inc. can represent you on this property — send an enquiry to arrange a private viewing.
Listing courtesy of Newport Realty Ltd., Victoria.
The listing data displayed here is provided in part by the Canadian Real Estate Association (CREA) through its Data Distribution Facility (DDF®) and is drawn from Boards and Associations across Canada. Information is deemed reliable but is not guaranteed accurate by CREA. The listings are held by brokerages other than Renanza Realty unless otherwise noted.
The trademarks REALTOR®, REALTORS® and the REALTOR® logo are controlled by CREA and identify real estate professionals who are members of CREA. The trademarks MLS®, Multiple Listing Service® and the associated logos identify professional services rendered by REALTOR® members of CREA to effect the purchase, sale and lease of real estate as part of a cooperative selling system.