
201, 101H Stewart Creek Rise
Canmore, Alberta
MLS® A2335385
$1,255,000
- Status
- Active
- Property type
- House
- MLS® number
- A2335385
- Bedrooms
- 2
- Bathrooms
- 2
- Year built
- 2026
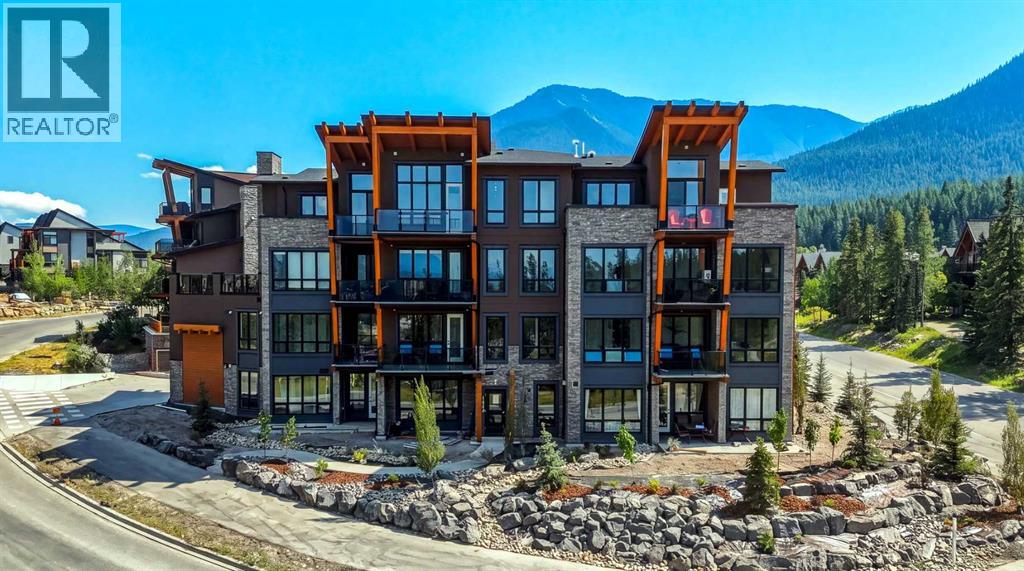 1 / 32
Listing description
Welcome to 101 Stewart Creek Rise, a brand-new 2-bedroom, 2-bathroom condo where contemporary finishes and exceptional mountain views take centre stage. The heart of this home is the bright, open-concept kitchen, dining and living area, where expansive windows showcase uninterrupted views stretching all the way down the Bow Valley. Whether you’re preparing dinner at the kitchen island, sitting around the dining table or relaxing in the living room, the mountains are always part of the backdrop.
The beautifully finished kitchen features a large waterfall-edge island with seating for four, quartz countertops, full-height cabinetry, sleek brass hardware and stainless steel appliances. Engineered hardwood flooring carries throughout the main living space, while the living room is anchored by a striking stone fireplace with a warm timber mantle. Thoughtfully designed with two bedrooms and two bathrooms, the floor plan offers comfortable separation of space while maintaining a bright and open feel.
Contemporary lighting, warm wood accents and clean architectural details give the home a polished mountain-modern style. As a new build with New Home Warranty, this is an opportunity to be the first to call this beautifully finished condo home — with a view that truly sets it apart. From the kitchen to the dining room to the living room, the Bow Valley unfolds in front of you — a full mountain panorama you’ll never get tired of coming home to.
Property summary
- MLS® number
- A2335385
- Property type
- Single Family
- Building type
- Apartment
- Square footage
- 1,390 sq ft
- Title
- Condo/Strata
- Built in
- 2026
- Parking
- 1 space
- Days on market
- 21 days
Features & details
- Heating
- In Floor Heating
- Cooling
- Wall unit
- Flooring
- Tile, Hardwood
- Appliances
- Washer, Refrigerator, Range - Gas, Dishwasher, Dryer, Microwave
- Exterior features
- Stone
- Lot features
- Closet Organizers, No Animal Home, No Smoking Home, Parking
- Community features
- Golf Course Development, Pets Allowed
- Maintenance fee
- $1,117 / Monthly
What would this home cost you?
Based on the $1,255,000 asking price at a 5.00% example rate, semi-annual compounding.
Renanza Realty Inc. can represent you on this property — send an enquiry to arrange a private viewing.
Listing courtesy of Royal LePage Solutions, CANMORE.
The listing data displayed here is provided in part by the Canadian Real Estate Association (CREA) through its Data Distribution Facility (DDF®) and is drawn from Boards and Associations across Canada. Information is deemed reliable but is not guaranteed accurate by CREA. The listings are held by brokerages other than Renanza Realty unless otherwise noted.
The trademarks REALTOR®, REALTORS® and the REALTOR® logo are controlled by CREA and identify real estate professionals who are members of CREA. The trademarks MLS®, Multiple Listing Service® and the associated logos identify professional services rendered by REALTOR® members of CREA to effect the purchase, sale and lease of real estate as part of a cooperative selling system.