
#201 10010 119 ST NW
Edmonton, Alberta
MLS® E4491142
$497,900
- Status
- Active
- Property type
- House
- MLS® number
- E4491142
- Bedrooms
- 2
- Bathrooms
- 2
- Year built
- 1981
 1 / 35
Listing description
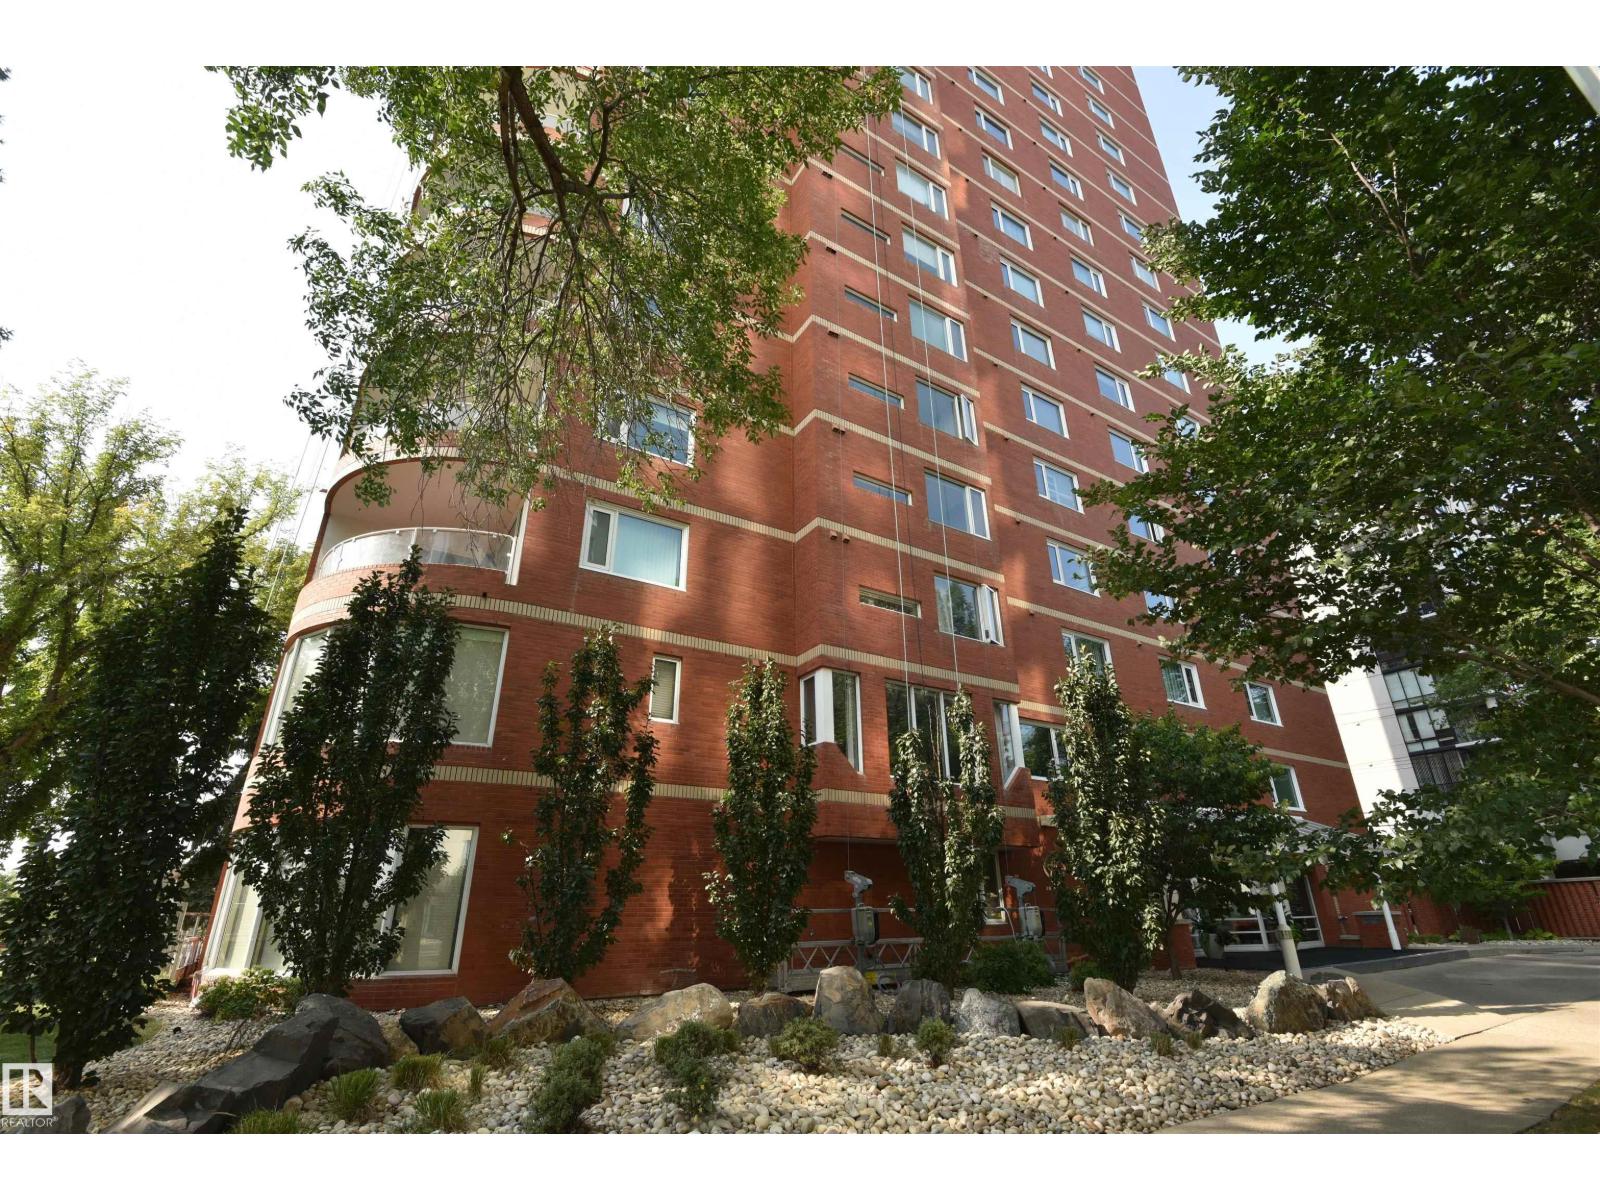
Top notch renovations on this luxury condo in the ARCADIA. 1,625 sqft highrise condo. Living room has feature stone wall with fireplace and custom millwork dry bar.
Bright and open kitchen featuring granite counter tops, abundance of cabinetry and high end appliances. The two bedrooms each have their own ensuite. The master bedroom has a large walk-in custom cabinetry closet and make-up area.
The master ensuite equals any high-end hotel. Outside the bedrooms is an open-air den. Other upgrades include luxury vinyl plank flooring, heated bathroom floors, porcelain tiles and LED lighting.
Suite includes new triple-pane windows. Included are TWO HEATED UNDERGROUND PARKING STALLS (tandem). Complex is located atop the scenic river valley.
Enjoy strolls along the Victoria Promenade (100 Ave). This condo's quality features rival higher priced condominiums.
Property summary
- MLS® number
- E4491142
- Property type
- Single Family
- Building type
- Apartment
- Square footage
- 1,625 sq ft
- Title
- Condo/Strata
- Built in
- 1981
- Parking
- 2 spaces · Underground, Heated Garage
- Days on market
- 133 days
Features & details
- Heating
- Heat Pump
- Basement
- None
- Appliances
- Refrigerator, Dishwasher, Stove, Microwave Range Hood Combo, Oven - Built-In, Window Coverings, Washer/Dryer Stack-Up
- Lot features
- Private setting, Closet Organizers
- View
- Valley view
- Maintenance fee
- $1,168.79 / Monthly
What would this home cost you?
Based on the $497,900 asking price at a 5.00% example rate, semi-annual compounding.
Renanza Realty Inc. can represent you on this property — send an enquiry to arrange a private viewing.
Listing courtesy of RE/MAX Excellence, Edmonton.
The listing data displayed here is provided in part by the Canadian Real Estate Association (CREA) through its Data Distribution Facility (DDF®) and is drawn from Boards and Associations across Canada. Information is deemed reliable but is not guaranteed accurate by CREA. The listings are held by brokerages other than Renanza Realty unless otherwise noted.
The trademarks REALTOR®, REALTORS® and the REALTOR® logo are controlled by CREA and identify real estate professionals who are members of CREA. The trademarks MLS®, Multiple Listing Service® and the associated logos identify professional services rendered by REALTOR® members of CREA to effect the purchase, sale and lease of real estate as part of a cooperative selling system.