
20094 MAIN STREET
Caledon (Alton), Ontario
MLS® W13796790
$955,000
- Status
- Active
- Property type
- House
- MLS® number
- W13796790
- Bedrooms
- 3
- Bathrooms
- 2
- Year built
- —
 1 / 48
Listing description
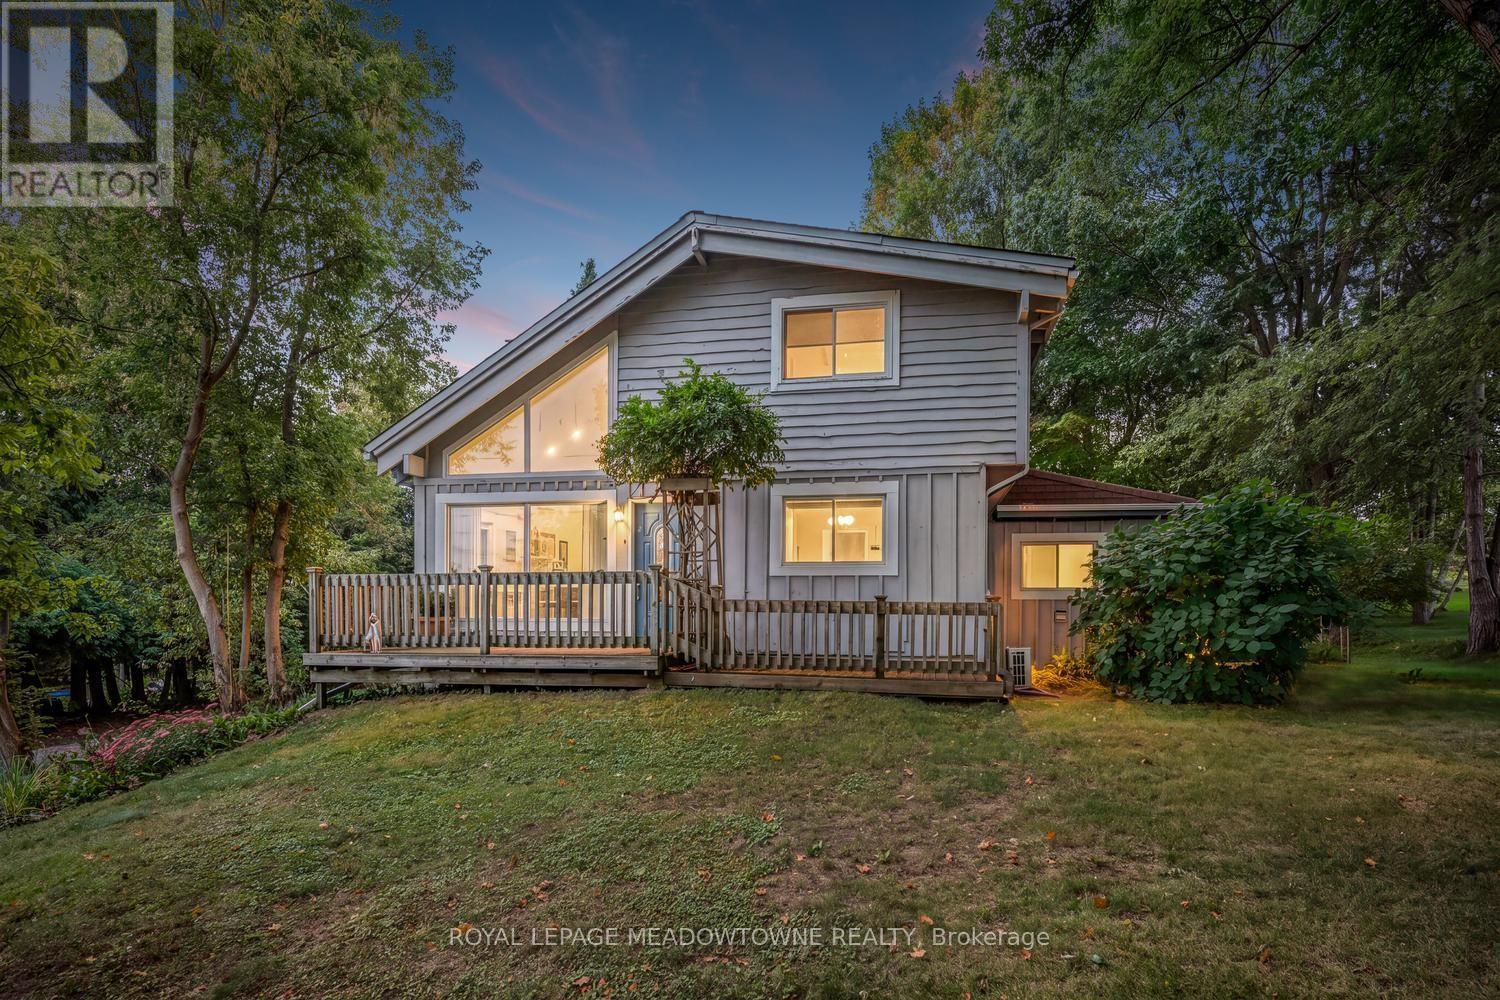
Nestled on one of Alton's most picturesque and sought-after streets, this charming home offers the perfect blend of village charm, natural beauty, and modern convenience. Surrounded by Caledon's rolling hills and set on a private backyard oasis, you'll enjoy peaceful living just steps from scenic hiking trails, meandering streams, and breathtaking countryside. Experience the best of Alton's vibrant community with the renowned Millcroft Inn, Alton Mill Arts Centre, Ray's 3rdGeneration Bakery, and the Toronto Osprey Valley golf courses all just a short stroll away.
Whether you're enjoying a morning coffee, exploring local galleries, or teeing off on championship fairways, this exceptional location offers an unmatched lifestyle. Inside, the home features a recently updated kitchen designed for both everyday living and entertaining. The finished lower level includes a separate entrance, second kitchen, and a cozy living area-ideal for extended family, guests, or potential in-law accommodations.
Year-round comfort is ensured with four ductless heating and cooling systems, complemented by two natural gas radiator heating units and a gas fireplace for efficient and reliable warmth. Conveniently located near major commuter routes, this exceptional property offers the tranquility of country village living without sacrificing accessibility. A rare opportunity to own a beautifully maintained home in one of Caledon's most beloved communities.
Property summary
- MLS® number
- W13796790
- Property type
- Single Family
- Building type
- House
- Title
- Freehold
- Land size
- 123.4 x 150 FT
- Annual property taxes
- $4,223.49
- Parking
- 6 spaces · No Garage
- Days on market
- 0 days
Features & details
- Heating
- Heat Pump, Natural gas, Other
- Basement
- Finished, Walk out, N/A
- Flooring
- Linoleum, Vinyl, Bamboo
- Appliances
- Refrigerator, Water softener, Dishwasher, Stove, Range, Oven, Microwave, Water Heater
- Exterior features
- Wood
- Lot features
- Ravine, Rolling, Conservation/green belt, Sump Pump
What would this home cost you?
Based on the $955,000 asking price at a 5.00% example rate, semi-annual compounding.
Renanza Realty Inc. can represent you on this property — send an enquiry to arrange a private viewing.
Listing courtesy of ROYAL LEPAGE MEADOWTOWNE REALTY, GEORGETOWN.
The listing data displayed here is provided in part by the Canadian Real Estate Association (CREA) through its Data Distribution Facility (DDF®) and is drawn from Boards and Associations across Canada. Information is deemed reliable but is not guaranteed accurate by CREA. The listings are held by brokerages other than Renanza Realty unless otherwise noted.
The trademarks REALTOR®, REALTORS® and the REALTOR® logo are controlled by CREA and identify real estate professionals who are members of CREA. The trademarks MLS®, Multiple Listing Service® and the associated logos identify professional services rendered by REALTOR® members of CREA to effect the purchase, sale and lease of real estate as part of a cooperative selling system.