
2009 41 Street SE
Calgary, Alberta
MLS® A2329112
$274,900
- Status
- Active
- Property type
- House
- MLS® number
- A2329112
- Bedrooms
- 3
- Bathrooms
- 2
- Year built
- 1976
 1 / 34
Listing description
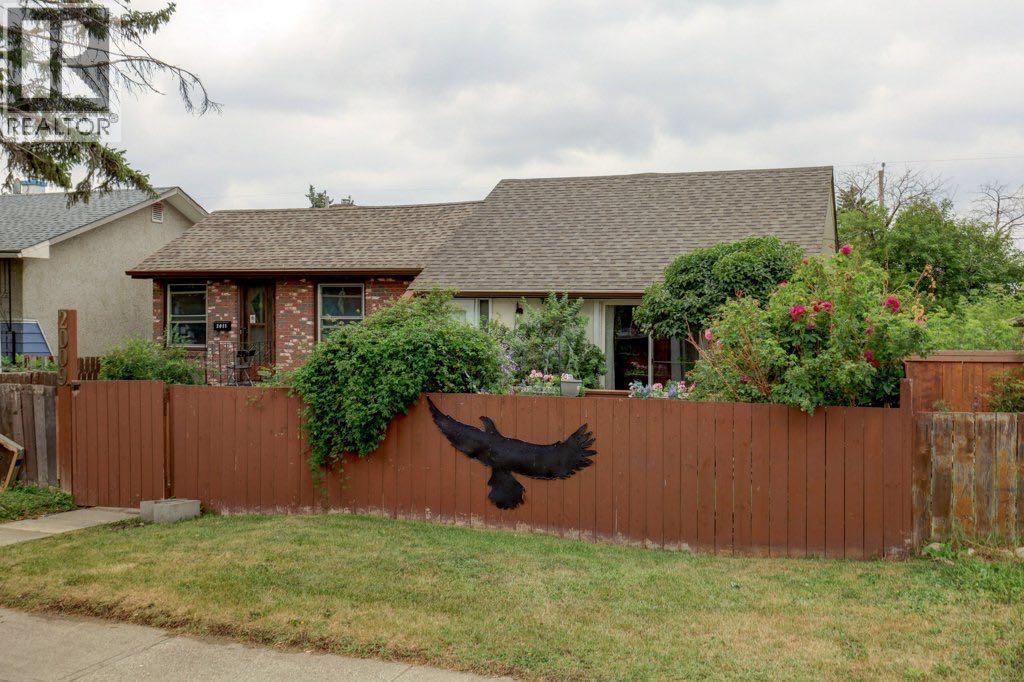
Property pending, Open house cancelled. Attention investors & First time home buyers! This home is an excellent opportunity to own an affordable 3 bedroom, 2 bathroom, attached split-level bungalow in Forest Lawn, with zero condo fee’s.
Whether you’re looking for your first home purchase or your next investment property, this home offers great potential with a little TLC. Step inside to a bright, vaulted living room featuring wood accent walls, built in entertainment shelves and sliding garden doors leading to the front patio. The open split level design adds character and charm, creating a warm and inviting living space upon entry.
The upper level features a spacious primary bedroom with a large walk-in closet, a 3pc bathroom and an eat-in kitchen with plenty of room for everyday dinning. The lower level includes two additional bedrooms, a 4pc bathroom, a generous storage room and a convenient walk-up with doggy door provides direct access to the back, perfect for your fur family. Outside you will appreciate the mature flowering plants that add seasonal charm along with the rear oversized single detached garage complete with a newer garage door and lift.
This home offers incredible value and endless possibilities and is ready for your personal touch. Don’t miss this affordable opportunity in a convenient location close to shopping, parks, public transit, schools and close to DownTown. Home inspection was just completed and is available, book a viewing today!
Property summary
- MLS® number
- A2329112
- Property type
- Single Family
- Building type
- Duplex
- Square footage
- 780 sq ft
- Title
- Freehold
- Land size
- 288 square meters
- Built in
- 1976
- Annual property taxes
- $2,583.49
- Parking
- 1 space · Detached Garage, Oversize
- Days on market
- 62 days
Features & details
- Heating
- Forced air
- Cooling
- None
- Basement
- Finished, Full, Separate entrance, Walk-up
- Flooring
- Tile, Carpeted, Vinyl
- Appliances
- Refrigerator, Dishwasher, Stove, Window Coverings, Washer & Dryer
- Exterior features
- Stucco
- Lot features
- Back lane, Closet Organizers
- Architectural style
- 3 Level
What would this home cost you?
Based on the $274,900 asking price at a 5.00% example rate, semi-annual compounding.
Renanza Realty Inc. can represent you on this property — send an enquiry to arrange a private viewing.
Listing courtesy of CIR Realty, CALGARY.
The listing data displayed here is provided in part by the Canadian Real Estate Association (CREA) through its Data Distribution Facility (DDF®) and is drawn from Boards and Associations across Canada. Information is deemed reliable but is not guaranteed accurate by CREA. The listings are held by brokerages other than Renanza Realty unless otherwise noted.
The trademarks REALTOR®, REALTORS® and the REALTOR® logo are controlled by CREA and identify real estate professionals who are members of CREA. The trademarks MLS®, Multiple Listing Service® and the associated logos identify professional services rendered by REALTOR® members of CREA to effect the purchase, sale and lease of real estate as part of a cooperative selling system.