
2009 14th Street S
Cranbrook, British Columbia
MLS® 10392829
$669,000
- Status
- Active
- Property type
- House
- MLS® number
- 10392829
- Bedrooms
- 4
- Bathrooms
- 3
- Year built
- 2007
 1 / 44
Listing description
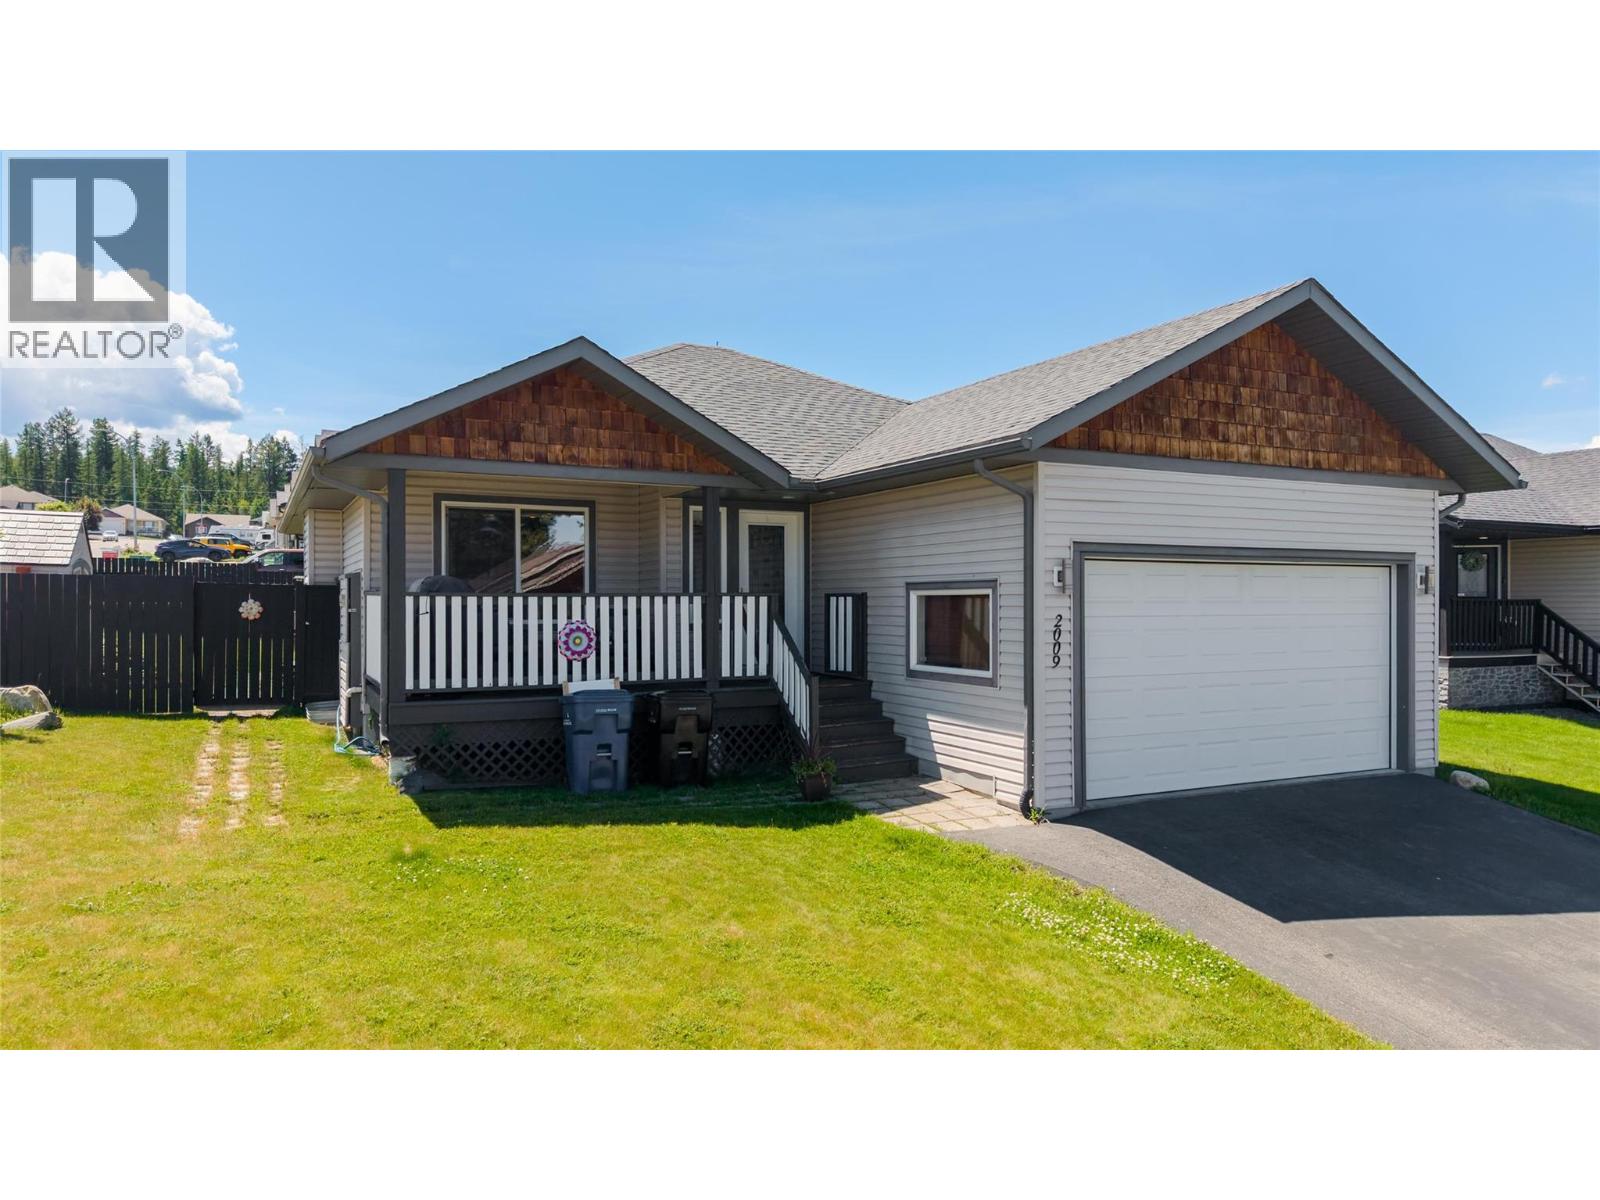
Designed with family living in mind, this spacious 4-bedroom, 3-bathroom home offers a functional layout, generous living spaces, and a fantastic location in a quiet, family-friendly neighborhood. Situated on a beautiful corner lot and just minutes from schools, parks, and all amenities, this home is ready to welcome its next owners. The bright, open-concept main living area seamlessly connects the kitchen, dining, and living room, creating an ideal space for everyday living and entertaining.
The inviting living room features a cozy gas fireplace, while the kitchen is equipped with stainless steel appliances. The primary bedroom offers a walk-through closet leading to a private ensuite complete with a relaxing jetted tub. Heated floors in the basement add year-round comfort, where you'll also find a fantastic family room featuring a TV projector, wet bar, and plenty of space for movie nights, games, or entertaining.
Step outside to enjoy the fully fenced backyard with a newer fence, a spacious back deck, and a covered gazebo over the hot tub—creating your own private outdoor retreat. An inviting front porch adds to the home's curb appeal, while the in-ground sprinkler system helps keep the yard looking its best. Completing the package is a double attached garage and a driveway with additional parking.
Offering space, comfort, and exceptional family-friendly features both inside and out, this home is one you won't want to miss.
Property summary
- MLS® number
- 10392829
- Property type
- Single Family
- Building type
- House
- Square footage
- 1,784 sq ft
- Title
- Freehold
- Land size
- 0.15 acres
- Built in
- 2007
- Annual property taxes
- $5,738.57
- Parking
- 2 spaces · Attached Garage, RV, Additional Parking
- Days on market
- 83 days
Features & details
- Heating
- Forced air, See remarks
- Basement
- Full
- Flooring
- Laminate, Carpeted
- Appliances
- Refrigerator, Dishwasher, Range, Microwave
- Exterior features
- Vinyl siding
- Lot features
- Level lot, Corner Site, Central island, Jacuzzi bath-tub
- Community features
- Family Oriented
- View
- Mountain view
- Architectural style
- Ranch
What would this home cost you?
Based on the $669,000 asking price at a 5.00% example rate, semi-annual compounding.
Renanza Realty Inc. can represent you on this property — send an enquiry to arrange a private viewing.
Listing courtesy of Century 21 Mountain Lifestyles Inc., Fernie.
The listing data displayed here is provided in part by the Canadian Real Estate Association (CREA) through its Data Distribution Facility (DDF®) and is drawn from Boards and Associations across Canada. Information is deemed reliable but is not guaranteed accurate by CREA. The listings are held by brokerages other than Renanza Realty unless otherwise noted.
The trademarks REALTOR®, REALTORS® and the REALTOR® logo are controlled by CREA and identify real estate professionals who are members of CREA. The trademarks MLS®, Multiple Listing Service® and the associated logos identify professional services rendered by REALTOR® members of CREA to effect the purchase, sale and lease of real estate as part of a cooperative selling system.