
2007 Olympia Drive SE
Calgary, Alberta
MLS® A2343184
$434,900
- Status
- Active
- Property type
- House
- MLS® number
- A2343184
- Bedrooms
- 4
- Bathrooms
- 2
- Year built
- 1972
 1 / 17
Listing description
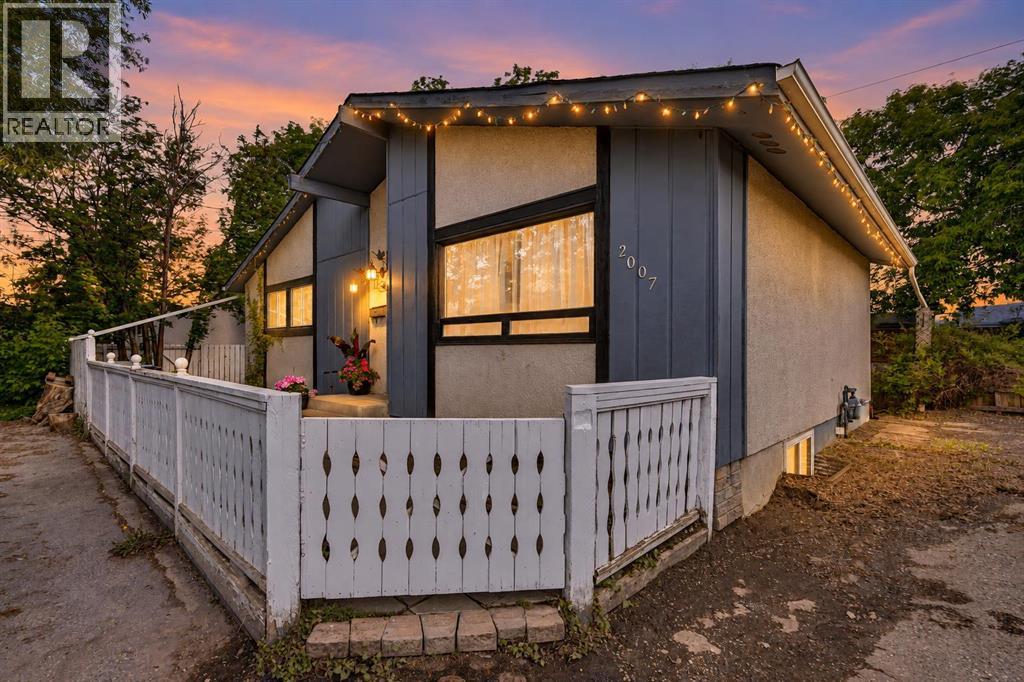
Nestled on a quiet cul-de-sac in the established community of Ogden, this beautifully cared-for and freshly painted home offers a bright, functional layout with plenty of space both inside and out. Set on a fully fenced, treed lot, the property offers privacy, mature surroundings and a welcoming outdoor space to enjoy. The main floor is filled with natural light, with large windows throughout the living room, dining area and kitchen creating a bright and inviting atmosphere.
The kitchen combines style and functionality with stainless steel appliances, including a newer refrigerator and dishwasher. Two spacious bedrooms are located on this level, including a generous primary bedroom with dual closets, along with an updated full bathroom featuring a new vanity and fixtures. Downstairs, the fully developed basement adds valuable living space with a third bedroom, a versatile flex room perfect for a home office, gym or guest area, a large family room and an additional 3-piece bathroom.
Some newer windows throughout the home further enhance comfort and efficiency. The location offers easy access to many of Ogden’s outdoor and recreational amenities. Explore the ponds, pathways and Bow River scenery at Carburn Park, enjoy the sports fields and updated multi-use pathways at Pop Davies Athletic Park, or connect to Calgary’s extensive Bow River pathway system for walking and cycling.
Offering a quiet setting, flexible living space and convenient access to recreation and amenities, this is a wonderful opportunity to make Ogden home. Book your private showing today!
Property summary
- MLS® number
- A2343184
- Property type
- Single Family
- Building type
- House
- Square footage
- 990 sq ft
- Title
- Freehold
- Land size
- 418 square meters
- Built in
- 1972
- Annual property taxes
- $3,321.62
- Parking
- 2 spaces · Parking Pad, Other
- Days on market
- 4 days
Features & details
- Heating
- Forced air, Natural gas
- Cooling
- None
- Basement
- Finished, Full
- Flooring
- Laminate, Ceramic Tile, Vinyl Plank
- Appliances
- Washer, Refrigerator, Dishwasher, Stove, Dryer
- Exterior features
- Stucco, Wood siding
- Lot features
- Cul-de-sac, Treed, See remarks, Level
- Architectural style
- Bungalow
What would this home cost you?
Based on the $434,900 asking price at a 5.00% example rate, semi-annual compounding.
Renanza Realty Inc. can represent you on this property — send an enquiry to arrange a private viewing.
Listing courtesy of eXp Realty, CALGARY.
The listing data displayed here is provided in part by the Canadian Real Estate Association (CREA) through its Data Distribution Facility (DDF®) and is drawn from Boards and Associations across Canada. Information is deemed reliable but is not guaranteed accurate by CREA. The listings are held by brokerages other than Renanza Realty unless otherwise noted.
The trademarks REALTOR®, REALTORS® and the REALTOR® logo are controlled by CREA and identify real estate professionals who are members of CREA. The trademarks MLS®, Multiple Listing Service® and the associated logos identify professional services rendered by REALTOR® members of CREA to effect the purchase, sale and lease of real estate as part of a cooperative selling system.