
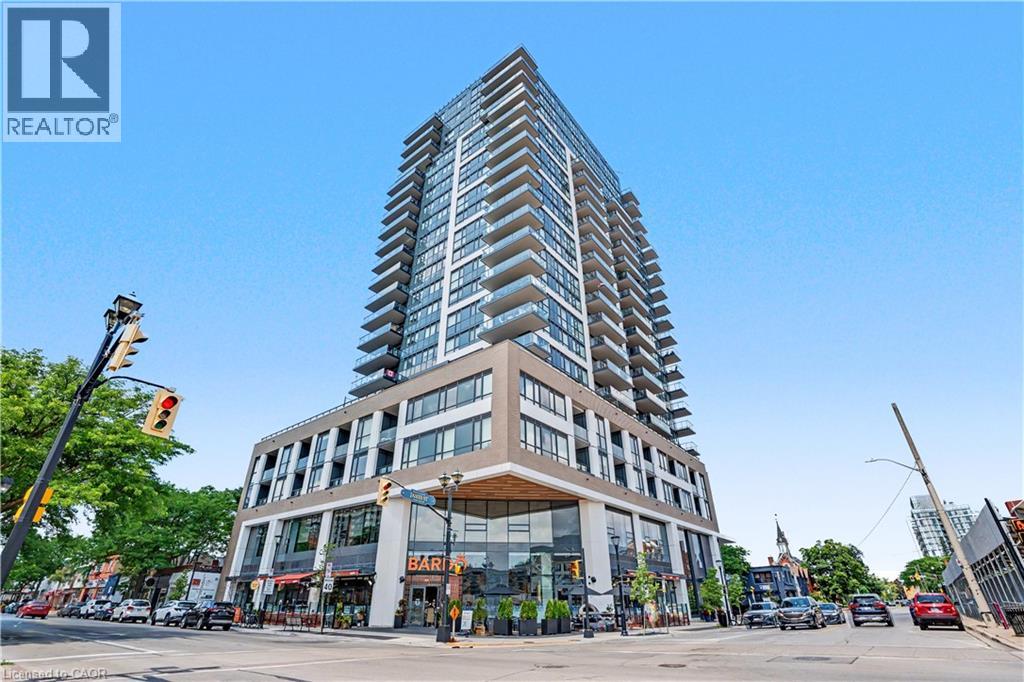
2007 JAMES Street Unit# 801
Burlington, Ontario
MLS® 40845425
$735,000
- Status
- Active
- Property type
- House
- MLS® number
- 40845425
- Bedrooms
- 2
- Bathrooms
- 2
- Year built
- 2023
 1 / 45
Listing description
Welcome to sophisticated downtown living in this stunning 8th floor 1-bedroom plus den, 2-bathroom condo offering approximately 814 sq ft of thoughtfully designed space. Enjoy a spacious primary retreat with private 3-piece ensuite, a flexible den ideal for a home office or guest room, and a stylish 4-piece main bathroom. Your private balcony showcases beautiful, unobstructed city and escarpment views - an exceptional outlook that is expected to remain protected, offering lasting scenery without future developments blocking your view.
The unbeatable downtown location places you within walking distance of top restaurants, cafes, boutiques, and everyday conveniences. Exceptional building amenities include a breathtaking rooftop terrace with panoramic lake and skyline views, an indoor pool, fitness center, party room, guest suite, and more. A perfect opportunity to enjoy the energy of downtown without compromising on comfort, style, or convenience.
Property summary
- MLS® number
- 40845425
- Property type
- Single Family
- Building type
- Apartment
- Square footage
- 814 sq ft
- Title
- Condo/Strata
- Built in
- 2023
- Annual property taxes
- $4,111.89
- Parking
- 1 space · Underground, None
- Days on market
- 55 days
Features & details
- Heating
- Forced air, Natural gas
- Cooling
- Central air conditioning
- Basement
- None
- Appliances
- Washer, Refrigerator, Gas stove(s), Dishwasher, Dryer, Window Coverings, Garage door opener, Microwave Built-in
- Exterior features
- Brick, Aluminum siding
- Lot features
- Balcony, Automatic Garage Door Opener
- View
- City view
- Pool
- Indoor pool
- Architectural style
- Other
- Maintenance fee
- $745 / Monthly
What would this home cost you?
Based on the $735,000 asking price at a 5.00% example rate, semi-annual compounding.
Renanza Realty Inc. can represent you on this property — send an enquiry to arrange a private viewing.
Listing courtesy of Royal LePage State Realty Inc., Ancaster.
The listing data displayed here is provided in part by the Canadian Real Estate Association (CREA) through its Data Distribution Facility (DDF®) and is drawn from Boards and Associations across Canada. Information is deemed reliable but is not guaranteed accurate by CREA. The listings are held by brokerages other than Renanza Realty unless otherwise noted.
The trademarks REALTOR®, REALTORS® and the REALTOR® logo are controlled by CREA and identify real estate professionals who are members of CREA. The trademarks MLS®, Multiple Listing Service® and the associated logos identify professional services rendered by REALTOR® members of CREA to effect the purchase, sale and lease of real estate as part of a cooperative selling system.