
2006 30 Avenue
Nanton, Alberta
MLS® A2340850
$524,900
- Status
- Active
- Property type
- House
- MLS® number
- A2340850
- Bedrooms
- 5
- Bathrooms
- 3
- Year built
- 2016
 1 / 44
Listing description
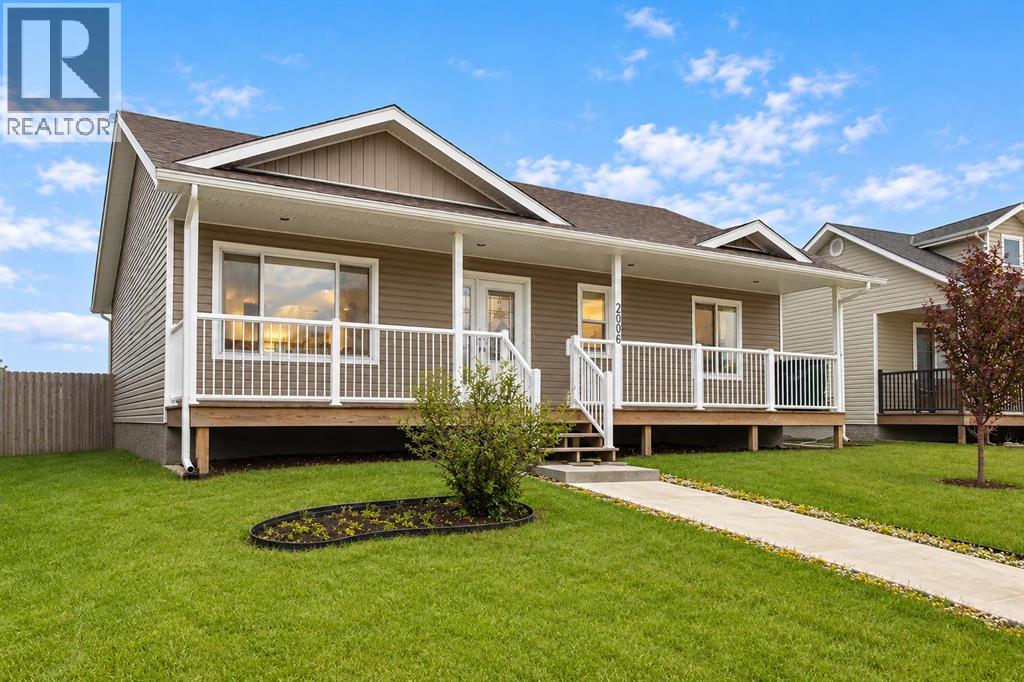
**Open House Sunday August 30, 2026 - 11am - 1pm** Welcome to small-town living with BIG space! Offering over 2,550 sq. ft.
of developed living space, this 5-bedroom, 3-bathroom bungalow combines a bright, functional floor plan with an incredible oversized custom garage and room for the whole family. A full-width front veranda welcomes you inside, where vaulted ceilings and large windows enhance the open, airy feel of the main living area. Rich hand-scraped engineered hardwood flows through the living room, while the spacious kitchen features quartz countertops, ample maple cabinetry, a centre island with seating, corner pantry and plenty of room to gather.
Three bedrooms are located on the main floor, including the primary bedroom with walk-in closet and private ensuite, along with convenient main-floor laundry. Downstairs, 9' ceilings and oversized windows make the fully developed basement feel anything but below grade. You'll find two additional bedrooms, a full bathroom, a huge recreation room, roughed-in wet bar and plenty of storage.
Outside, enjoy the rear deck with BBQ gas line, RV parking and a garage that's anything but ordinary. Custom built and oversized at approximately 23' x 25', it's insulated, drywalled, painted, trimmed, and heated, with 12' ceilings and 220V power - ideal for vehicles, toys, or workshop. Located in the welcoming community of Nanton, you'll enjoy the slower pace of small-town living while remaining within easy reach of High River, Okotoks and south Calgary.
With local schools, recreation, golf, shops, services and the Foothills at your doorstep, this is an opportunity to enjoy more space, more functionality and a little less hustle.
Property summary
- MLS® number
- A2340850
- Property type
- Single Family
- Building type
- House
- Square footage
- 1,272 sq ft
- Title
- Freehold
- Land size
- 6783 square feet
- Built in
- 2016
- Annual property taxes
- $4,641.59
- Parking
- 5 spaces · Detached Garage, Garage, Parking Pad, RV, Oversize, Heated Garage
- Days on market
- 2 days
Features & details
- Heating
- Forced air
- Cooling
- None
- Basement
- Finished, Full
- Flooring
- Tile, Hardwood, Carpeted, Vinyl Plank
- Appliances
- Washer, Refrigerator, Dishwasher, Stove, Dryer, Microwave Range Hood Combo, Window Coverings
- Exterior features
- Vinyl siding
- Lot features
- Back lane, PVC window, No Animal Home, No Smoking Home, Level, Gas BBQ Hookup
- Community features
- Golf Course Development
- Architectural style
- Bungalow
What would this home cost you?
Based on the $524,900 asking price at a 5.00% example rate, semi-annual compounding.
Renanza Realty Inc. can represent you on this property — send an enquiry to arrange a private viewing.
Listing courtesy of Real Broker, CALGARY.
The listing data displayed here is provided in part by the Canadian Real Estate Association (CREA) through its Data Distribution Facility (DDF®) and is drawn from Boards and Associations across Canada. Information is deemed reliable but is not guaranteed accurate by CREA. The listings are held by brokerages other than Renanza Realty unless otherwise noted.
The trademarks REALTOR®, REALTORS® and the REALTOR® logo are controlled by CREA and identify real estate professionals who are members of CREA. The trademarks MLS®, Multiple Listing Service® and the associated logos identify professional services rendered by REALTOR® members of CREA to effect the purchase, sale and lease of real estate as part of a cooperative selling system.