
20059 37 AVENUE
Langley, British Columbia
MLS® R3181923
$1,499,000
- Status
- Active
- Property type
- House
- MLS® number
- R3181923
- Bedrooms
- 5
- Bathrooms
- 3
- Year built
- 1976
 1 / 2
Listing description
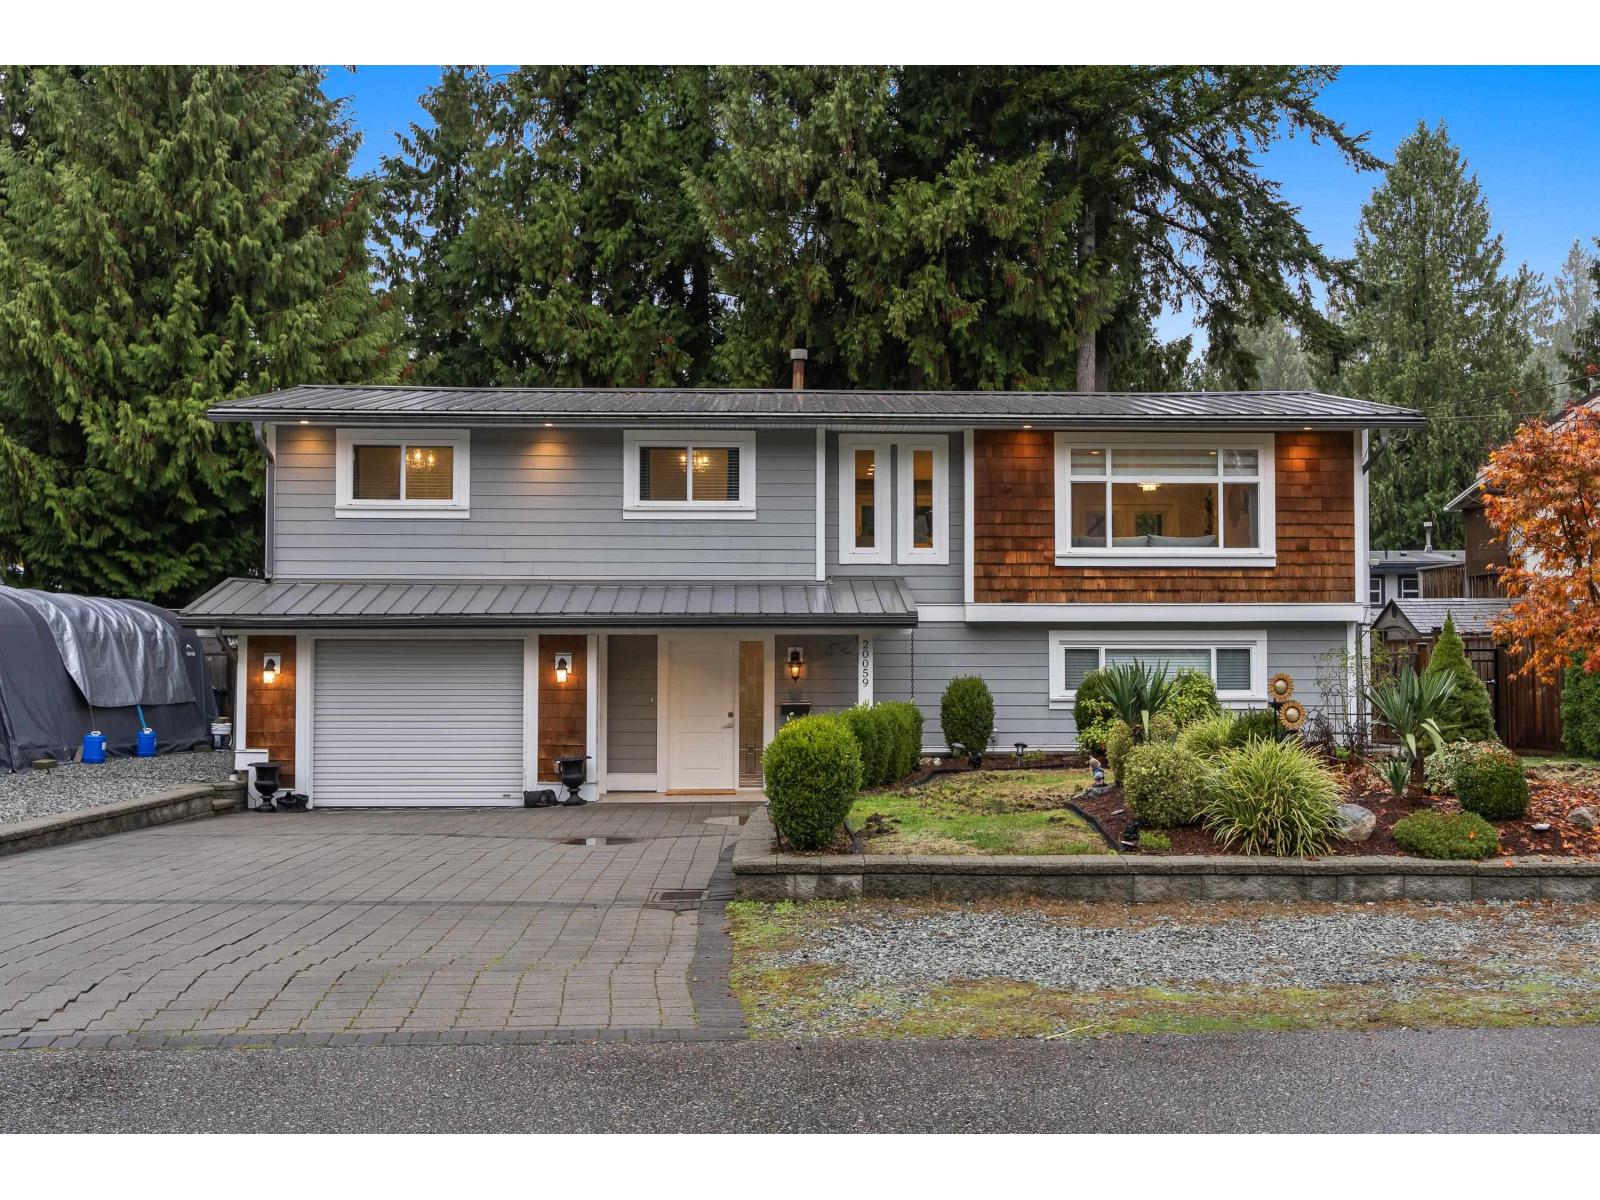
BROOKSWOOD! Beautifully renovated basement-entry home on a private 9,240 sq. ft.
lot in a quiet neighbourhood on a no-thru road! Renovated to the studs in 2015 with updated plumbing, electrical, drywall & more. The bright, open-concept main floor features a stunning kitchen with quartz countertops, SS appliances, engineered hardwood flooring, 3 spacious bdrms & 2 full baths.
Enjoy year-round comfort with a high-efficiency forced-air furnace & A/C. French doors open to a spacious covered deck overlooking a private backyard complete with a playground, fire pit & inviting seating area, perfect for entertaining! Downstairs offers a large laundry/mudroom, additional bdrm & 1-bdrm suite with separate entrance and private patio.
Additional highlights include a lifetime metal roof, HardiePlank siding, cedar shakes, gas BBQ hookups on both levels, RV parking & space for up to 10 vehicles! Walking distance to grocery stores, coffee shops, Noel Booth Park, trails & more. A move-in-ready family home.
Property summary
- MLS® number
- R3181923
- Property type
- Single Family
- Building type
- House
- Square footage
- 2,278 sq ft
- Title
- Freehold
- Land size
- 9240 square feet
- Built in
- 1976
- Annual property taxes
- $5,244.46
- Parking
- 8 spaces · Garage
- Days on market
- 0 days
Features & details
- Heating
- Forced air, Natural gas
- Basement
- Finished, Crawl space
- Appliances
- Washer, Refrigerator, Dishwasher, Stove, Dryer
- Architectural style
- Other, 2 Level
What would this home cost you?
Based on the $1,499,000 asking price at a 5.00% example rate, semi-annual compounding.
Renanza Realty Inc. can represent you on this property — send an enquiry to arrange a private viewing.
Listing courtesy of Royal LePage - Wolstencroft, Langley.
The listing data displayed here is provided in part by the Canadian Real Estate Association (CREA) through its Data Distribution Facility (DDF®) and is drawn from Boards and Associations across Canada. Information is deemed reliable but is not guaranteed accurate by CREA. The listings are held by brokerages other than Renanza Realty unless otherwise noted.
The trademarks REALTOR®, REALTORS® and the REALTOR® logo are controlled by CREA and identify real estate professionals who are members of CREA. The trademarks MLS®, Multiple Listing Service® and the associated logos identify professional services rendered by REALTOR® members of CREA to effect the purchase, sale and lease of real estate as part of a cooperative selling system.