
#2005 10149 SASKATCHEWAN DR NW
Edmonton, Alberta
MLS® E4507584
$309,900
- Status
- Active
- Property type
- House
- MLS® number
- E4507584
- Bedrooms
- 2
- Bathrooms
- 2
- Year built
- 1981
 1 / 38
Listing description
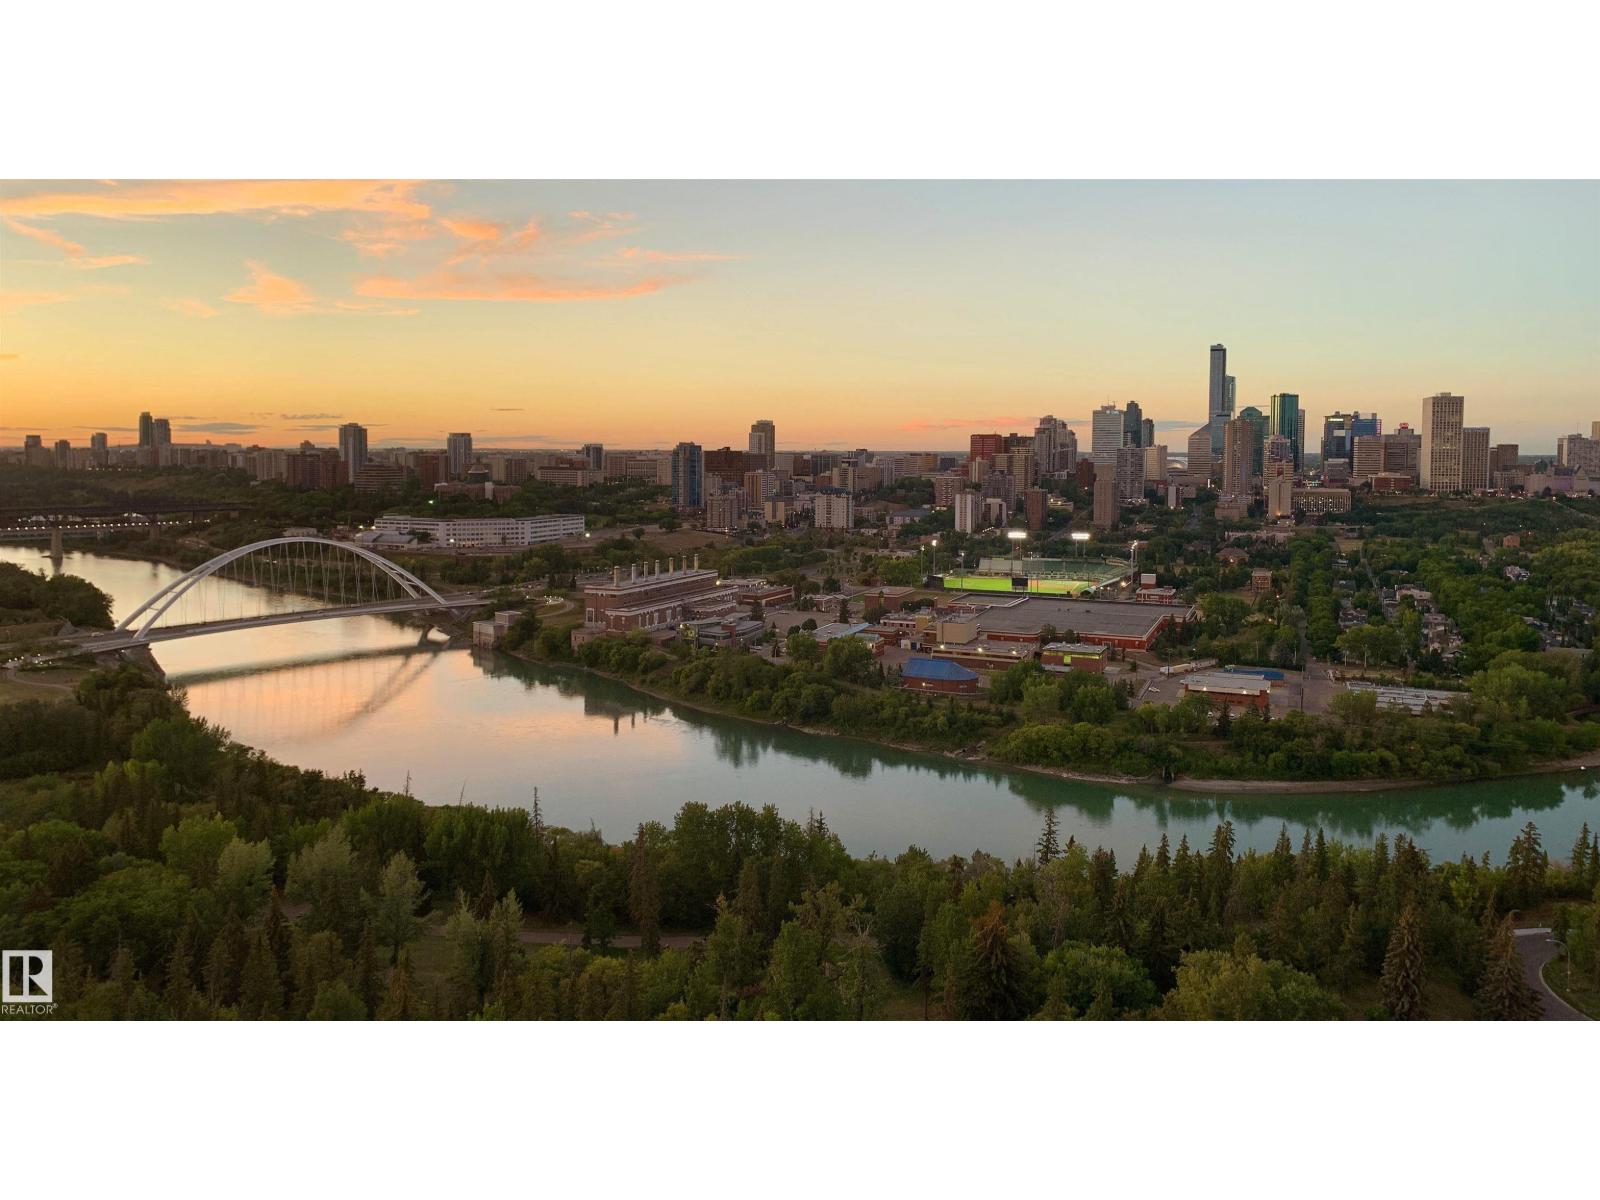
Million-Dollar View — Top Floor! Experience one of Edmonton’s most spectacular condo views from this beautifully updated 2-bedroom, 2-bathroom home on prestigious Saskatchewan Drive. Perched on the top floor, it overlooks the Edmonton skyline, North Saskatchewan River, River Valley and Walterdale Bridge.
Both bedrooms have large closets, and the primary bedroom features an ensuite. The thoughtfully renovated kitchen features a large pass-through to the living room, with a breakfast bar comfortably seating two. Three valuable features not available with every unit include in-suite laundry with Bosch W/D, A/C and two secure, side-by-side parking stalls.
A well-managed, secure building offers fitness and weight rooms, tennis and racquetball courts, steam room and table tennis. Walk to River Valley trails, Whyte Avenue and the Old Strathcona Farmers’ Market, with quick access to downtown and the U of A. A rare combination of space, view, privacy, comfort and location.
Property summary
- MLS® number
- E4507584
- Property type
- Single Family
- Building type
- Apartment
- Square footage
- 999 sq ft
- Title
- Condo/Strata
- Land size
- 45.84 square meters
- Built in
- 1981
- Parking
- 2 spaces · Parkade
- Days on market
- 22 days
Features & details
- Heating
- Hot water radiator heat, Baseboard heaters
- Basement
- None
- Appliances
- Refrigerator, Dishwasher, Stove, Washer/Dryer Stack-Up
- Lot features
- See remarks, Park/reserve
- Community features
- Public Swimming Pool
- View
- City view, Valley view
- Maintenance fee
- $854.89 / Monthly
What would this home cost you?
Based on the $309,900 asking price at a 5.00% example rate, semi-annual compounding.
Renanza Realty Inc. can represent you on this property — send an enquiry to arrange a private viewing.
Listing courtesy of 2% Realty Pro, Edmonton.
The listing data displayed here is provided in part by the Canadian Real Estate Association (CREA) through its Data Distribution Facility (DDF®) and is drawn from Boards and Associations across Canada. Information is deemed reliable but is not guaranteed accurate by CREA. The listings are held by brokerages other than Renanza Realty unless otherwise noted.
The trademarks REALTOR®, REALTORS® and the REALTOR® logo are controlled by CREA and identify real estate professionals who are members of CREA. The trademarks MLS®, Multiple Listing Service® and the associated logos identify professional services rendered by REALTOR® members of CREA to effect the purchase, sale and lease of real estate as part of a cooperative selling system.