
2004 - 10 DEERLICK COURT
Toronto (Parkwoods-Donalda), Ontario
MLS® C14188732
$388,000
- Status
- Active
- Property type
- House
- MLS® number
- C14188732
- Bedrooms
- 2
- Bathrooms
- 2
- Year built
- —
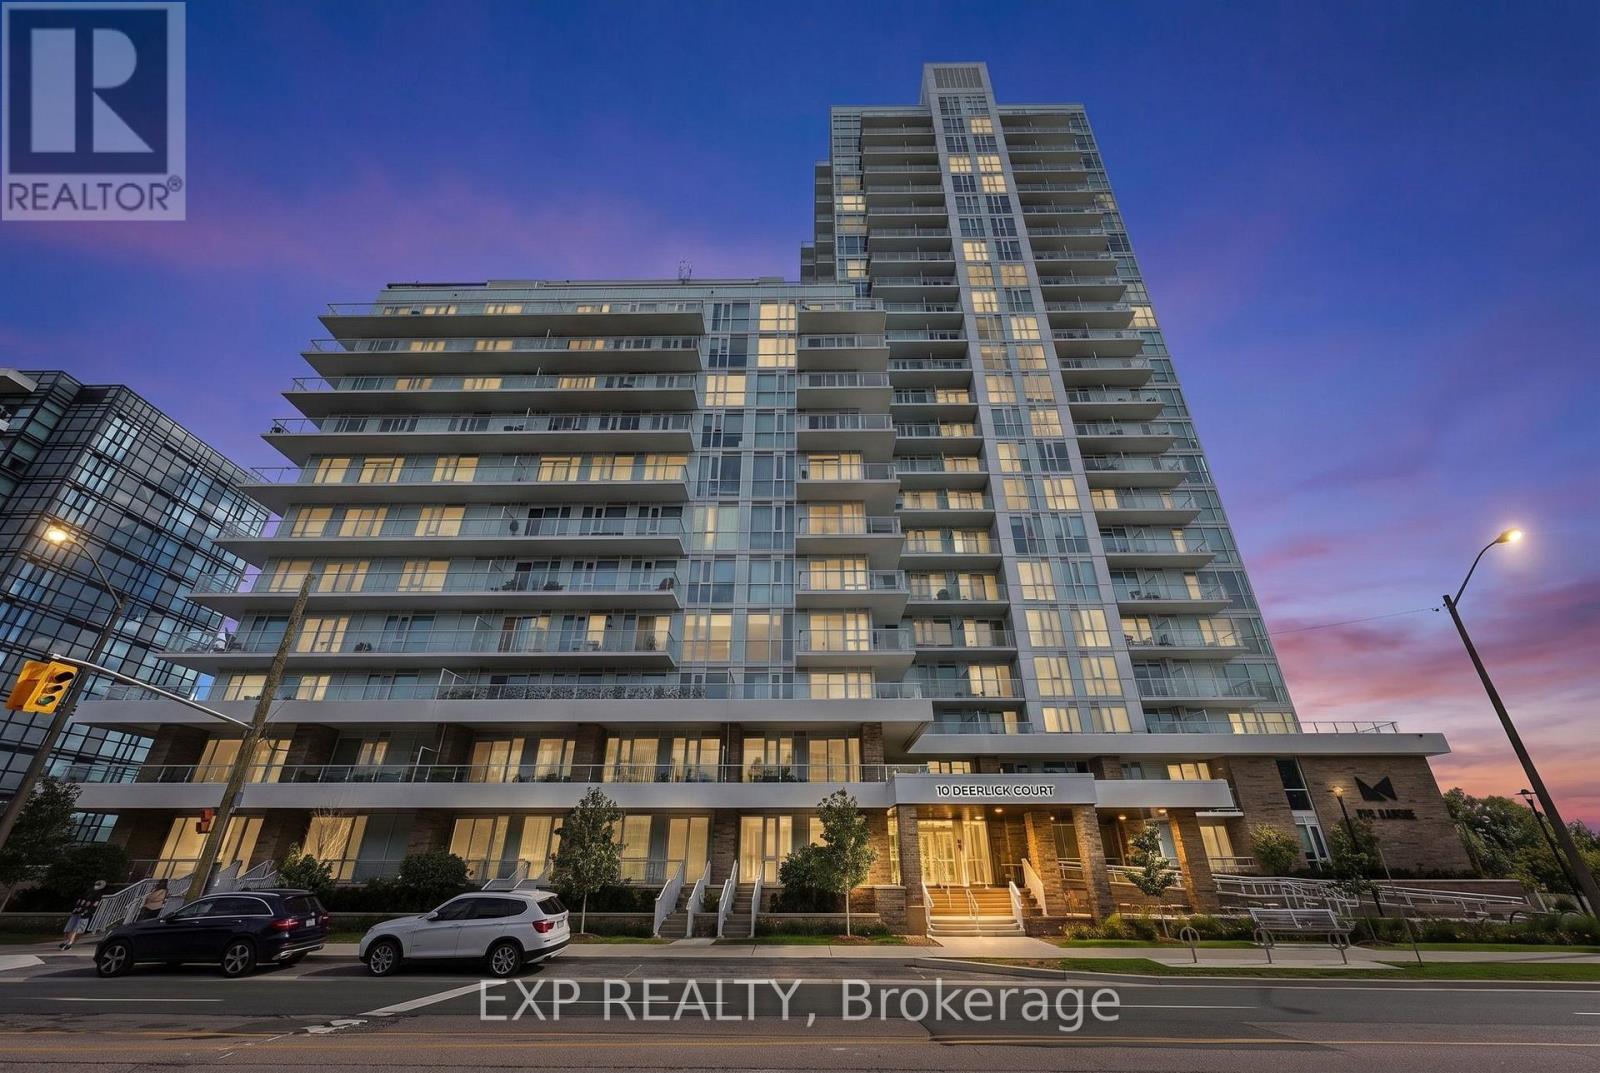 1 / 28
Listing description
Modern ravine-side Toronto living without giving up convenience. Enjoy panoramic views of the CN Tower, Toronto skyline and lush treetops/parkland from two private balconies in this beautifully situated corner suite in Parkwoods-Donalda. Surrounded by ravine trails, parks and the scenic Don Valley Golf Course, with effortless access to the DVP, 401, TTC, shopping and dining.
This thoughtfully designed 2-bedroom, 2-bathroom suite features upgrades throughout, including added storage, pot lights, backsplash, full-size standard appliances and an integrated dishwasher seamlessly concealed within the cabinetry. The desirable split-bedroom floor plan places the two bedrooms on opposite sides of the central living area, offering excellent separation, added privacy and a functional flow between living and private spaces. Ideal for couples, families, professionals, roommates or those seeking a dedicated home office or guest suite.
Move-in ready and beautifully finished, this is a rare opportunity to enjoy the space, comfort and privacy of ravine-side living, with everything you need just minutes away.
Property summary
- MLS® number
- C14188732
- Property type
- Single Family
- Building type
- Apartment
- Title
- Condo/Strata
- Annual property taxes
- $3,008.81
- Parking
- 1 space · Garage, Underground
- Days on market
- 1 day
Features & details
- Heating
- Forced air, Natural gas
- Cooling
- Central air conditioning
- Basement
- None
- Appliances
- Washer, Dryer, Window Coverings
- Exterior features
- Concrete
- Lot features
- Cul-de-sac, Wooded area, Balcony, Carpet Free, In suite Laundry
- Community features
- Community Centre, Pets Allowed With Restrictions
- View
- City view
- Architectural style
- Multi-level
- Maintenance fee
- $603.68 / Monthly
What would this home cost you?
Based on the $388,000 asking price at a 5.00% example rate, semi-annual compounding.
Renanza Realty Inc. can represent you on this property — send an enquiry to arrange a private viewing.
Listing courtesy of EXP REALTY, NEWMARKET.
The listing data displayed here is provided in part by the Canadian Real Estate Association (CREA) through its Data Distribution Facility (DDF®) and is drawn from Boards and Associations across Canada. Information is deemed reliable but is not guaranteed accurate by CREA. The listings are held by brokerages other than Renanza Realty unless otherwise noted.
The trademarks REALTOR®, REALTORS® and the REALTOR® logo are controlled by CREA and identify real estate professionals who are members of CREA. The trademarks MLS®, Multiple Listing Service® and the associated logos identify professional services rendered by REALTOR® members of CREA to effect the purchase, sale and lease of real estate as part of a cooperative selling system.