
2003 62 Avenue SE
Calgary, Alberta
MLS® A2337692
$579,800
- Status
- Active
- Property type
- House
- MLS® number
- A2337692
- Bedrooms
- 6
- Bathrooms
- 3
- Year built
- 1955
 1 / 36
Listing description
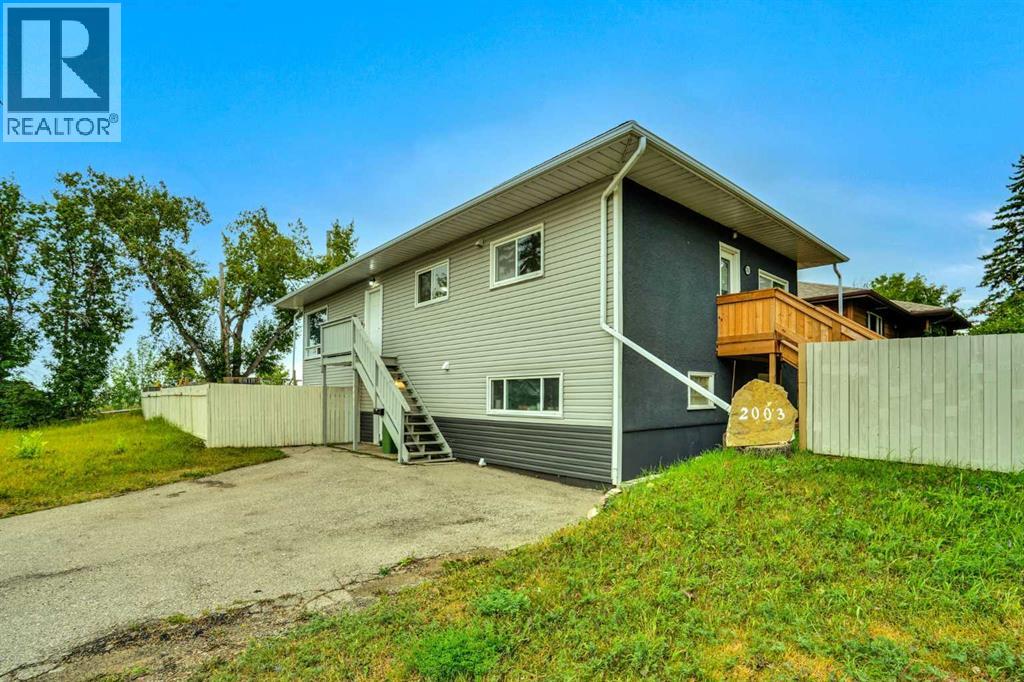
Attention investors and buyers: this rare up/down house offers exceptional flexibility and income potential. The upper floor features 3 bedrooms and 1,279 sq. ft.
of bright, well-kept living space, while the walkout lower illegal suite offers 3 bedrooms and 1,193 sq. ft. Both suites are fully self-contained with separate meters, heating systems, electrical service, laundry access, and private living areas, making the property well suited for rental income, multi-generational living, or a mortgage helper.
Property is zoned R-C2 and located in the sought-after Millican Estates community of Ogden, just 7 minutes to Inglewood, under 10 minutes to downtown Calgary, steps from the future Green Line LRT station, and one block from elementary and middle schools. Surrounded by nature parks and minutes from Bow River boat dock access, this one-of-a-kind turn-key opportunity is ready to live in or rent out immediately.
Property summary
- MLS® number
- A2337692
- Property type
- Single Family
- Building type
- House
- Square footage
- 2,472 sq ft
- Title
- Freehold
- Land size
- 436 square meters
- Built in
- 1955
- Annual property taxes
- $4,063.00
- Parking
- 2 spaces · Parking Pad, Other
- Days on market
- 11 days
Features & details
- Heating
- Forced air, Natural gas, Central heating
- Cooling
- None
- Basement
- Finished, Full, Separate entrance, Walk out
- Flooring
- Concrete, Tile, Laminate, Vinyl Plank
- Appliances
- Washer, Refrigerator, Dishwasher, Stove, Dryer, Window Coverings
- Exterior features
- Concrete, Stucco, Vinyl siding
- Lot features
- Back lane, No neighbours behind, No Animal Home, No Smoking Home
- Architectural style
- Bi-level
What would this home cost you?
Based on the $579,800 asking price at a 5.00% example rate, semi-annual compounding.
Renanza Realty Inc. can represent you on this property — send an enquiry to arrange a private viewing.
Listing courtesy of MaxWell Central, CALGARY.
The listing data displayed here is provided in part by the Canadian Real Estate Association (CREA) through its Data Distribution Facility (DDF®) and is drawn from Boards and Associations across Canada. Information is deemed reliable but is not guaranteed accurate by CREA. The listings are held by brokerages other than Renanza Realty unless otherwise noted.
The trademarks REALTOR®, REALTORS® and the REALTOR® logo are controlled by CREA and identify real estate professionals who are members of CREA. The trademarks MLS®, Multiple Listing Service® and the associated logos identify professional services rendered by REALTOR® members of CREA to effect the purchase, sale and lease of real estate as part of a cooperative selling system.