
200 Watson RD
Echo Bay, Ontario
MLS® SM262225
$709,900
- Status
- Active
- Property type
- House
- MLS® number
- SM262225
- Bedrooms
- 4
- Bathrooms
- 2
- Year built
- —
 1 / 52
Listing description
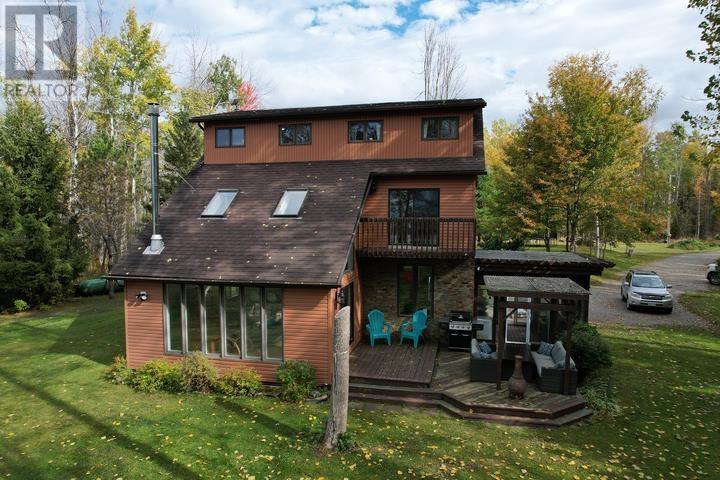
Your dream home on the water is here! This stunning 3-storey waterfront home offers the perfect balance of comfort, space, serenity, and privacy. With plenty of windows for natural light, you will also enjoy the phenomenal views of the water and unforgettable sunsets from the inside comfort of your own home.
Whether you're sipping coffee on the deck or enjoying a quiet evening by the shore, this home is your personal escape to peace and quiet. Featuring 4 bedrooms, 2 full baths, a large 24x32 detached garage with additional 12x32 lean-to a large yard fir the kids/dogs to play, and a sandy waterfront, there is much to be desired about this home and property. With almost 3 acres and only one neighbor, your private oasis is less than 20 minutes from Sault Ste.
Marie city limits. Don't miss the opportunity to make cottage-life your daily life! Call now to book your own private showing!
Property summary
- MLS® number
- SM262225
- Property type
- Single Family
- Square footage
- 2,300 sq ft
- Land size
- 2.8 acres
- Annual property taxes
- $3,601.37
- Parking
- Garage, Gravel
- Days on market
- 41 days
Features & details
- Heating
- Propane, Wood Stove
- Cooling
- Air exchanger
- Basement
- Crawl space
- Flooring
- Hardwood
- Appliances
- Central Vacuum, Dishwasher, Oven - Built-In, Microwave Built-in
- Exterior features
- Stone, Vinyl
- Lot features
- Balcony, Crushed stone driveway
- View
- View
- Waterfront
- Waterfront
- Architectural style
- 3 Level
What would this home cost you?
Based on the $709,900 asking price at a 5.00% example rate, semi-annual compounding.
Renanza Realty Inc. can represent you on this property — send an enquiry to arrange a private viewing.
Listing courtesy of Royal LePage® Northern Advantage, SAULT STE. MARIE.
The listing data displayed here is provided in part by the Canadian Real Estate Association (CREA) through its Data Distribution Facility (DDF®) and is drawn from Boards and Associations across Canada. Information is deemed reliable but is not guaranteed accurate by CREA. The listings are held by brokerages other than Renanza Realty unless otherwise noted.
The trademarks REALTOR®, REALTORS® and the REALTOR® logo are controlled by CREA and identify real estate professionals who are members of CREA. The trademarks MLS®, Multiple Listing Service® and the associated logos identify professional services rendered by REALTOR® members of CREA to effect the purchase, sale and lease of real estate as part of a cooperative selling system.