
200 Hugill ST
Sault Ste. Marie, Ontario
MLS® SM262691
$359,900
- Status
- Active
- Property type
- House
- MLS® number
- SM262691
- Bedrooms
- 3
- Bathrooms
- 2
- Year built
- 1954
 1 / 33
Listing description
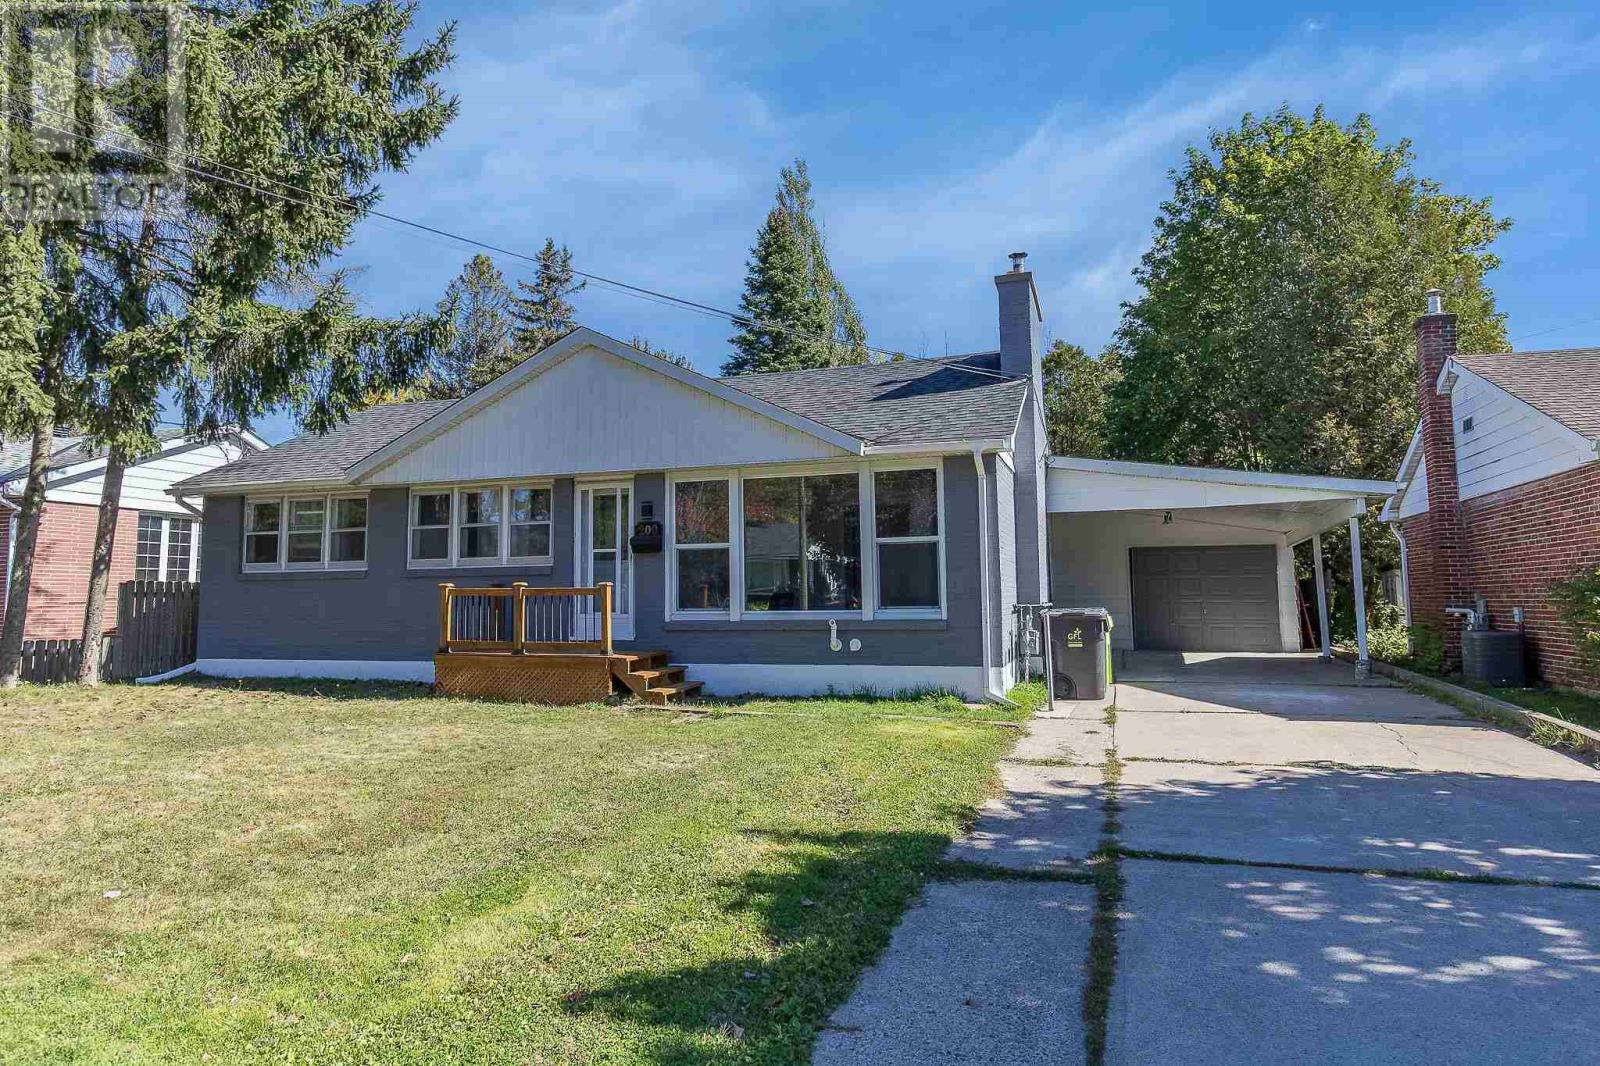
Welcome to this 3 bdrm, 2 bathroom home in a sought after east end neighbourhood. Offering a comfortable layout, hardwood flooring and a gas furnace. One of the standout features is the impressive 213 ft deep lot.
providing plenty of outdoor space for gardening, entertaining, or simply enjoying the privacy and room to relax. Recent updates add peace of mind, including shingles on the home approx. 3 years old, along with shingles on the garage and carport replaced 7 year ago.
This location is ideal for a convenient, connected lifestyle. Shopping, bus stops, Anna McCrea Public School and Algoma University are all within walking distance, making everyday errands, commuting, and access to nearby amenities easy. Please refer to documents.
Property summary
- MLS® number
- SM262691
- Property type
- Single Family
- Square footage
- 1,060 sq ft
- Built in
- 1954
- Annual property taxes
- $3,698.72
- Parking
- Garage, Concrete
- Days on market
- 0 days
Features & details
- Heating
- Forced air, Natural gas
- Cooling
- Central air conditioning
- Basement
- Full
- Flooring
- Hardwood
- Appliances
- Washer, Refrigerator, Dishwasher, Stove, Dryer
- Exterior features
- Brick
- Lot features
- Paved driveway
- Architectural style
- Bungalow
What would this home cost you?
Based on the $359,900 asking price at a 5.00% example rate, semi-annual compounding.
Renanza Realty Inc. can represent you on this property — send an enquiry to arrange a private viewing.
Listing courtesy of Remax Sault Ste. Marie Realty Inc., Sault Ste. Marie.
The listing data displayed here is provided in part by the Canadian Real Estate Association (CREA) through its Data Distribution Facility (DDF®) and is drawn from Boards and Associations across Canada. Information is deemed reliable but is not guaranteed accurate by CREA. The listings are held by brokerages other than Renanza Realty unless otherwise noted.
The trademarks REALTOR®, REALTORS® and the REALTOR® logo are controlled by CREA and identify real estate professionals who are members of CREA. The trademarks MLS®, Multiple Listing Service® and the associated logos identify professional services rendered by REALTOR® members of CREA to effect the purchase, sale and lease of real estate as part of a cooperative selling system.