
200 FARRELL ROAD
Vaughan (Patterson), Ontario
MLS® N12874380
$2,988,000
- Status
- Active
- Property type
- House
- MLS® number
- N12874380
- Bedrooms
- 7
- Bathrooms
- 7
- Year built
- —
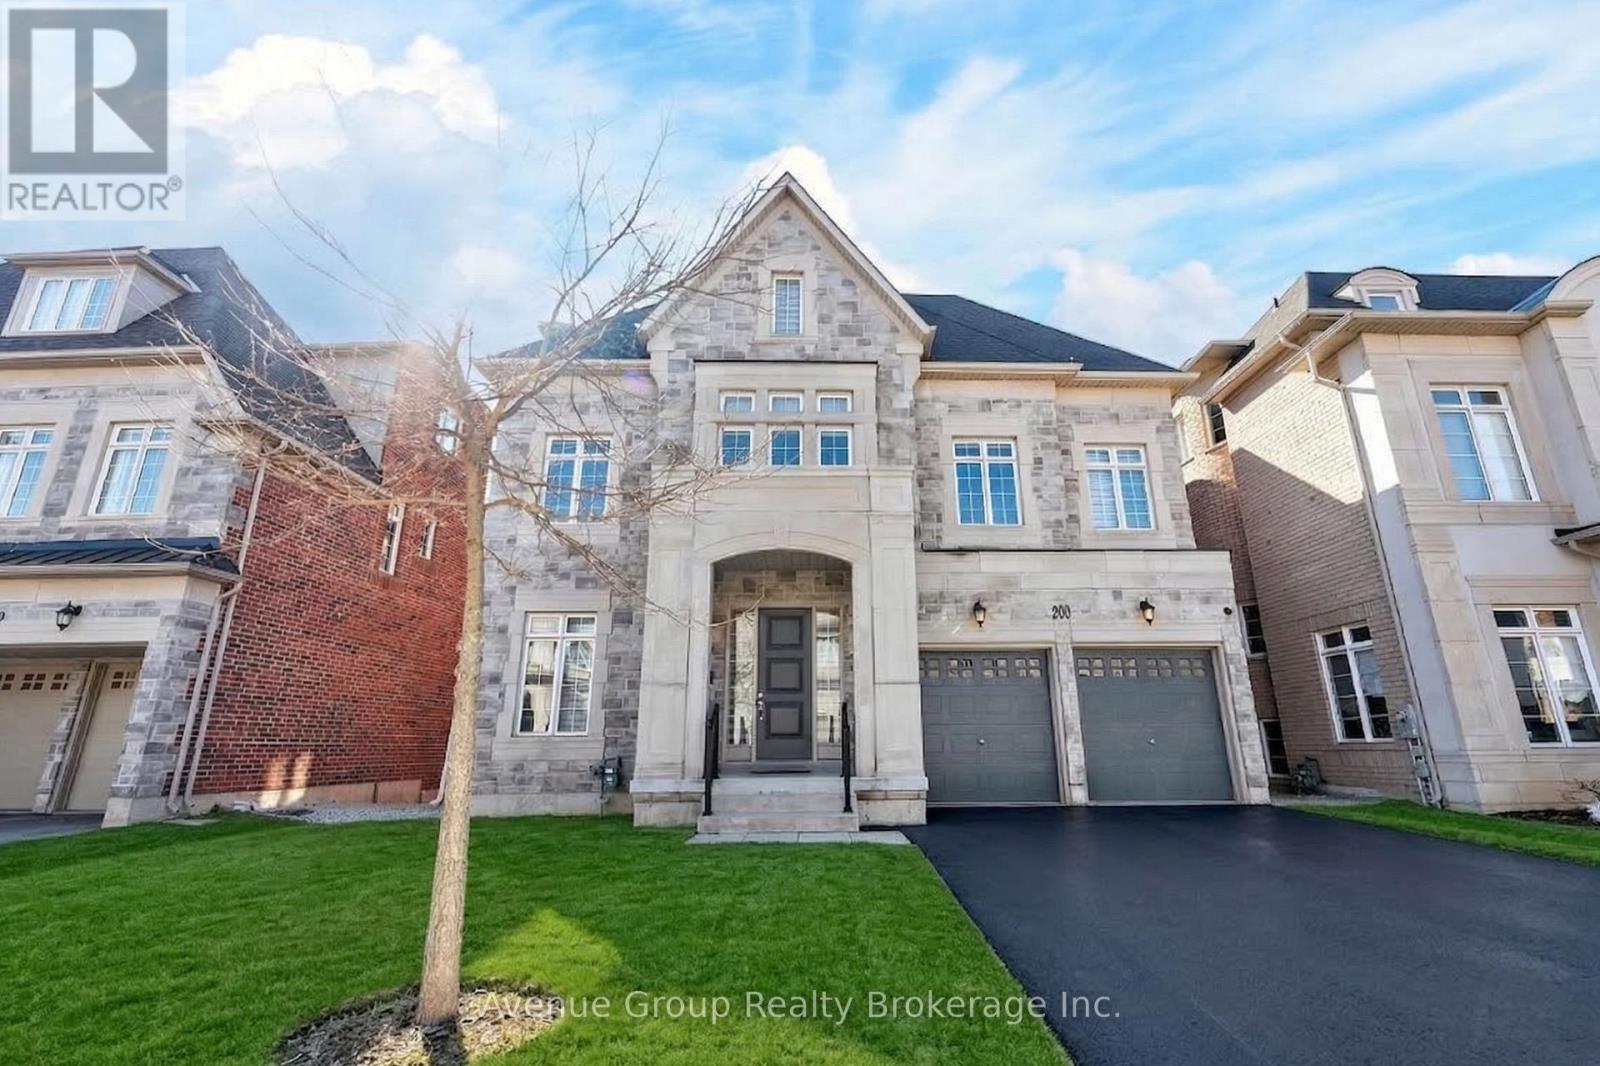 1 / 51
Listing description
**A Rare Ravine Estate-Style Residence Tucked On A Quiet Tree-Lined Street In The Prestigious Patterson Community *Over 7,300 Sqft Of Living Space Featuring 5 Spacious Bdrms & 7 Baths W/ Walk-Out Basement Backing Directly Onto The Tranquil Maple Nature Reserve *Grand Double-Height Living Rm Overlooking The Front Yard W/ Large Windows Flooding The Home W/ Natural Light *Elegant Dining Area W/ Expansive Windows Perfect For Entertaining *Gourmet Eat-In Kitchen W/ Massive Centre Island, Pantry, Granite Countertops, Custom Backsplash, 6-Burner Gas Range, B/I Convection Oven & Microwave *Bright Breakfast Area W/ Walk-Out To Private Deck Overlooking The Breathtaking Ravine View *High Ceiling Family Rm W/ Gas Fireplace & Large Picture Windows Capturing Stunning Sunset Views *Rare Layout Featuring A High-Ceiling Library On The In-Between Level Plus A Private Office On The Main Floor *Luxurious Primary Bdrm W/ 5Pc Spa-Inspired Ensuite, W/I Dresser & Jaw-Dropping Upper Loft Retreat Overlooking The Ravine *3 Other Spacious Ensuite Bdrms W/ Walk-In Closets *5th Bdrm Connected To A Second Loft W/ 4Pc Bath - Perfect For Guests Or Extended Family *Direct Garage Access *Meticulously Maintained By The ORIGINAL OWNER *3-Car Tandem Garage W/ No Sidewalk - Parking For Up To 7 Cars *Ideal For Upsizers Or Multi-Generational Families Looking For Space & Flexibility *Fully Finished Walk-Out Basement W/ Generous Rec Room, 4Pc Bath & Walk-Out To Backyard Oasis *Top School District: Viola Desmond P. S. & Alexander MacKenzie H.
S. *Steps To Conservation Trails, Parks & Eagles Nest Golf Club *Mins To Maple GO Station, Transit, Hwy 400 / 404 / 407 & Major Amenities *This Is A Rare Opportunity To Own A Ravine Lot Gem In One Of The City's Most Sought-After Neighbourhoods!!! Don't Miss Out!
Property summary
- MLS® number
- N12874380
- Property type
- Single Family
- Building type
- House
- Title
- Freehold
- Land size
- 56.7 x 109.7 FT ; 56.73ft * 109.69ft * 48.12ft * 109.75ft
- Annual property taxes
- $15,979.90
- Parking
- 7 spaces · Attached Garage, Garage
- Days on market
- 176 days
Features & details
- Heating
- Forced air, Natural gas
- Cooling
- Central air conditioning
- Basement
- Finished, Walk out, N/A
- Flooring
- Hardwood, Carpeted, Ceramic
- Appliances
- Washer, Refrigerator, Central Vacuum, Dishwasher, Stove, Range, Dryer, Microwave, Window Coverings
- Exterior features
- Brick, Stone
- Lot features
- Irregular lot size, Ravine, Guest Suite
- View
- View
What would this home cost you?
Based on the $2,988,000 asking price at a 5.00% example rate, semi-annual compounding.
Renanza Realty Inc. can represent you on this property — send an enquiry to arrange a private viewing.
Listing courtesy of Avenue Group Realty Inc., North York.
The listing data displayed here is provided in part by the Canadian Real Estate Association (CREA) through its Data Distribution Facility (DDF®) and is drawn from Boards and Associations across Canada. Information is deemed reliable but is not guaranteed accurate by CREA. The listings are held by brokerages other than Renanza Realty unless otherwise noted.
The trademarks REALTOR®, REALTORS® and the REALTOR® logo are controlled by CREA and identify real estate professionals who are members of CREA. The trademarks MLS®, Multiple Listing Service® and the associated logos identify professional services rendered by REALTOR® members of CREA to effect the purchase, sale and lease of real estate as part of a cooperative selling system.