
200 Downey Place
Okotoks, Alberta
MLS® A2347498
$668,000
- Status
- Active
- Property type
- House
- MLS® number
- A2347498
- Bedrooms
- 4
- Bathrooms
- 3
- Year built
- 1989
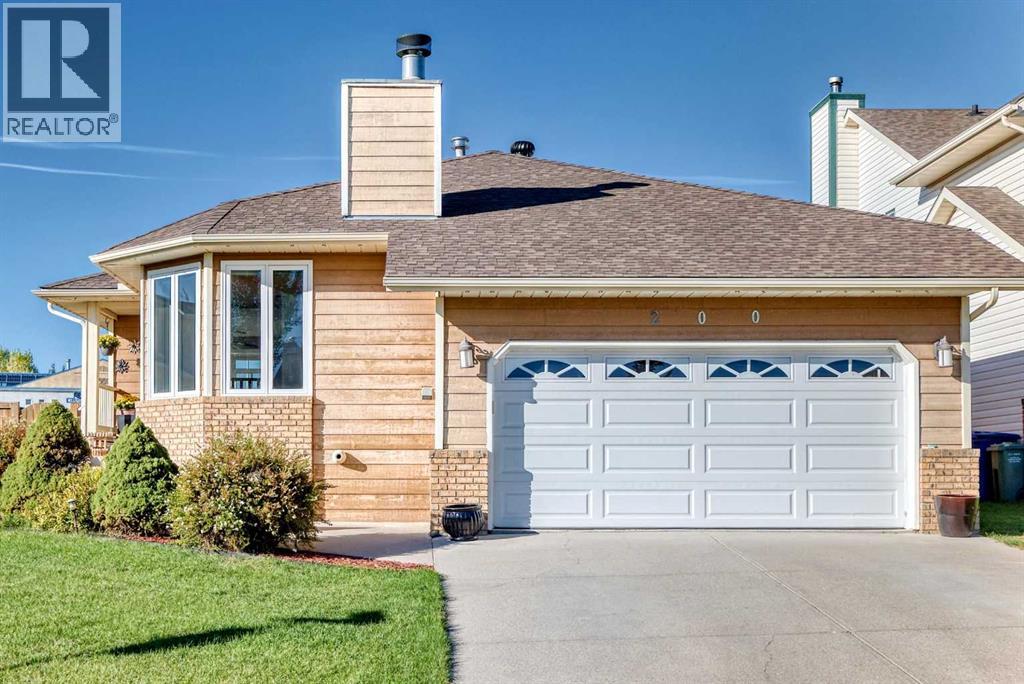 1 / 49
Listing description
This beautifully maintained bungalow has been thoughtfully updated and shows exceptional care throughout. The bright, oversized kitchen features stunning quartz countertops, a modern subway-tile backsplash, abundant cabinetry, newer appliances, and excellent pot lighting. There is plenty of space for a large dining table, making family gatherings effortless.
You’ll love the permitted, professionally built attached sunroom — a cozy retreat during long winters with its sunny sitting area, morning-coffee ambiance, and a gas fireplace that enhances comfort on cool days and evenings. The back deck is in excellent condition and offers low-maintenance glass and metal railing, creating a perfect spot to enjoy the outdoors. The front living room showcases hardwood floors, large windows, and a charming wood-burning fireplace ideal for intimate conversations.
The main level includes three bedrooms and two full bathrooms. The attractive, fully developed basement features certified waterproofing by Basement Systems and offers a fourth bedroom, a spacious family/games room, a third full bath, and a hobby room. Carpets remain in great condition.
Additional highlights include baffle venting, whirlybird turbines, upgraded attic insulation to R50, gas line for BBQ, hot water tank (2019), furnace (2025), heated double attached garage, fibre-optic internet, underground sprinklers, mature landscaping, and an excellent location just a 5-minute walk to the Okotoks Recreation Centre with quick access in and out of town.
Property summary
- MLS® number
- A2347498
- Property type
- Single Family
- Building type
- House
- Square footage
- 1,652 sq ft
- Title
- Freehold
- Land size
- 5705 square feet
- Built in
- 1989
- Annual property taxes
- $4,405.00
- Parking
- 4 spaces · Attached Garage, Garage, Heated Garage
- Days on market
- 2 days
Features & details
- Heating
- Forced air, Other
- Cooling
- None
- Basement
- Finished, Full
- Flooring
- Hardwood, Laminate, Carpeted
- Appliances
- Washer, Refrigerator, Dishwasher, Stove, Dryer, Hood Fan, Window Coverings
- Exterior features
- Composite Siding
- Lot features
- Gas BBQ Hookup
- Architectural style
- Bungalow
What would this home cost you?
Based on the $668,000 asking price at a 5.00% example rate, semi-annual compounding.
Renanza Realty Inc. can represent you on this property — send an enquiry to arrange a private viewing.
Listing courtesy of Homecare Realty Ltd., CALGARY.
The listing data displayed here is provided in part by the Canadian Real Estate Association (CREA) through its Data Distribution Facility (DDF®) and is drawn from Boards and Associations across Canada. Information is deemed reliable but is not guaranteed accurate by CREA. The listings are held by brokerages other than Renanza Realty unless otherwise noted.
The trademarks REALTOR®, REALTORS® and the REALTOR® logo are controlled by CREA and identify real estate professionals who are members of CREA. The trademarks MLS®, Multiple Listing Service® and the associated logos identify professional services rendered by REALTOR® members of CREA to effect the purchase, sale and lease of real estate as part of a cooperative selling system.