
200 Brendel Way
Sherbrooke, Prince Edward Island
MLS® 202626984
$929,000
- Status
- Active
- Property type
- House
- MLS® number
- 202626984
- Bedrooms
- 6
- Bathrooms
- 4
- Year built
- 2018
 1 / 50
Listing description
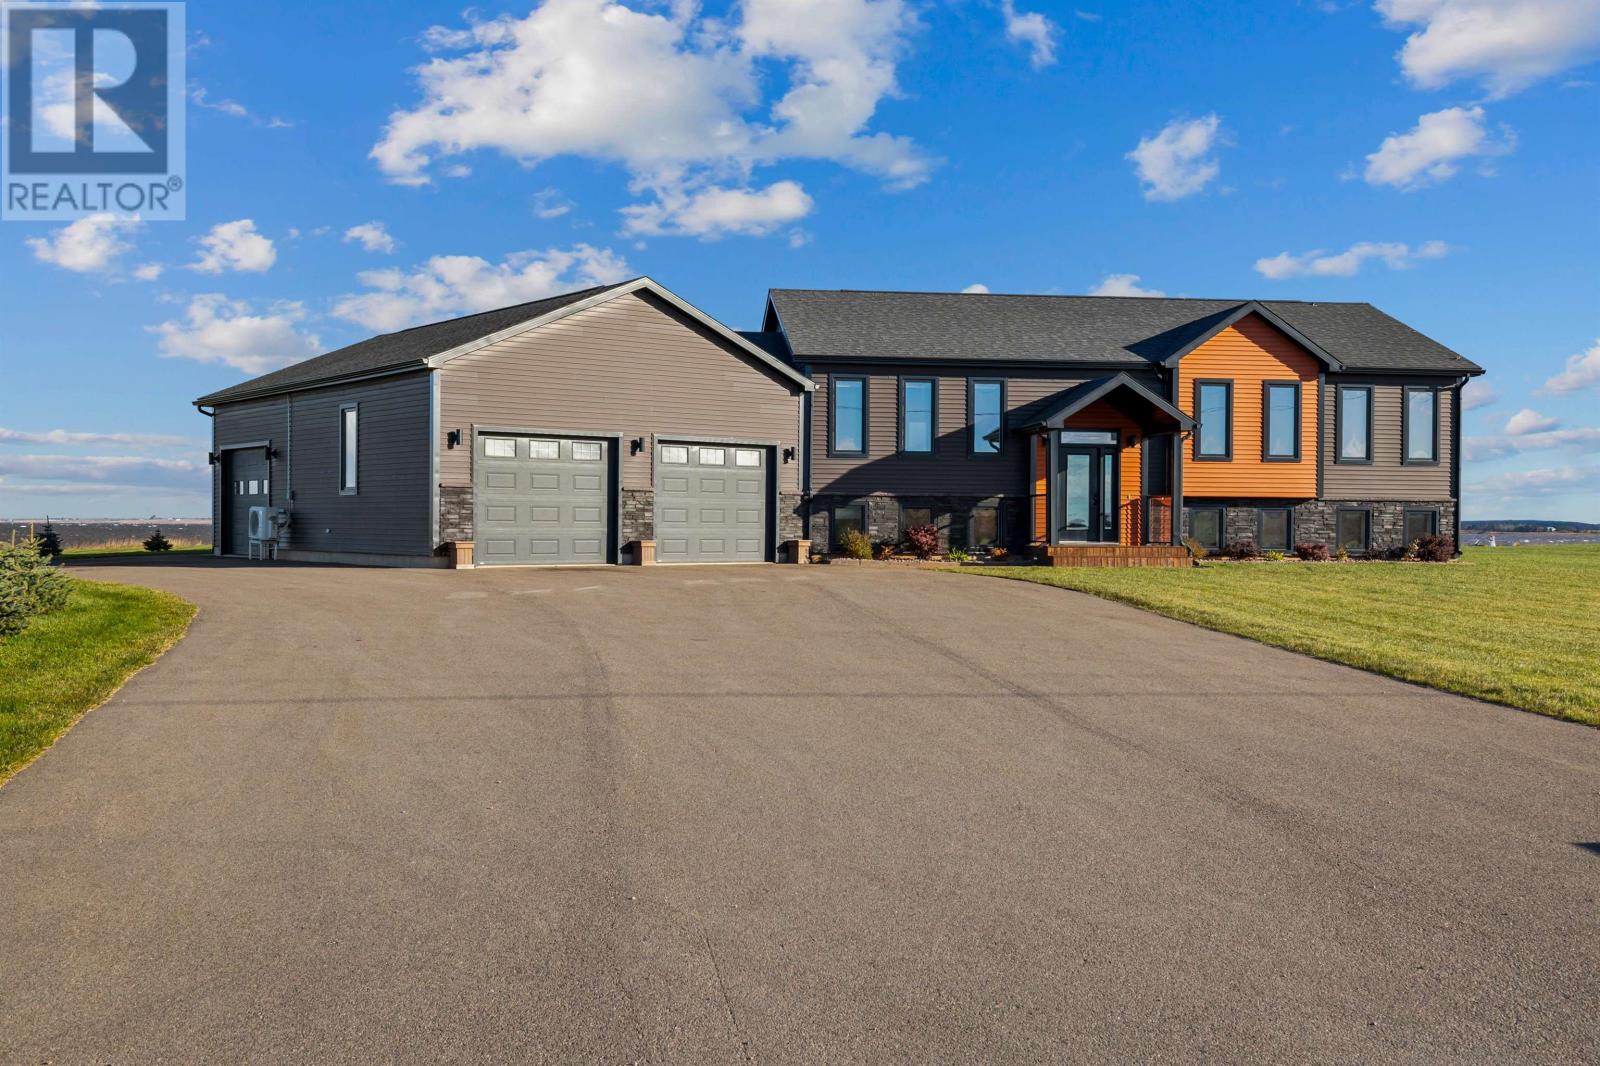
Welcome to 200 Brendel Drive, located just outside Summerside, Prince Edward Island. 8-year-old waterfront home features 6 bedrooms, 3. 5 bathrooms, and a large multi-car garage, Nice beach, property also boarders a nice salt water river good for fishing, large sand bar , lots of shore birds, Nice sunset and boating area.
Key highlights include: Main Level - Open-concept kitchen, living room, and dining room with vaulted ceilings - Full glass garden doors off the dining room that lead to a large two-level deck overlooking the backyard and waterfront - 3 generously sized bedrooms, including a primary bedroom with an en-suite bathroom, plus a full main bathroom Lower Level (optional Separate Living Suite or use lower level with main home. - Living room with a tray ceiling and an electric fireplace - 3 additional bedrooms - Full second kitchen - Full bathroom - Dedicated storage and maintenance room Property Features & Upgrades Freshly painted, interior. - UV light and sediment filter, plus a water softener - 200-amp electrical panel - Stainless steel appliances on both levels, including a double oven in the main Kitchen - Kitchen island with a pop-up electrical outlet and seating area - Tile backsplash in both kitchens Garage & Workshop Details - Half bathroom - 3 heat pumps - 3- 10-foot garage doors with pot lighting - Built-in snowmobile lift and air compressor attachment - Ample extra storage space.
- Wall television.
Property summary
- MLS® number
- 202626984
- Property type
- Single Family
- Building type
- House
- Title
- Freehold
- Land size
- 1.25 acres
- Built in
- 2018
- Annual property taxes
- $3,910.00
- Parking
- Attached Garage, Heated Garage
- Days on market
- 6 days
Features & details
- Heating
- Baseboard heaters, Electric, Heat Recovery Ventilation (HRV), Wall Mounted Heat Pump
- Cooling
- Air exchanger
- Flooring
- Tile, Laminate
- Appliances
- Washer, Refrigerator, Dishwasher, Stove, Oven, Microwave
- Exterior features
- Vinyl
- Lot features
- Paved driveway, Level
- Waterfront
- Waterfront
What would this home cost you?
Based on the $929,000 asking price at a 5.00% example rate, semi-annual compounding.
Renanza Realty Inc. can represent you on this property — send an enquiry to arrange a private viewing.
Listing courtesy of ROYAL LEPAGE COUNTRY ESTATES 1985 LTD, SUMMERSIDE.
The listing data displayed here is provided in part by the Canadian Real Estate Association (CREA) through its Data Distribution Facility (DDF®) and is drawn from Boards and Associations across Canada. Information is deemed reliable but is not guaranteed accurate by CREA. The listings are held by brokerages other than Renanza Realty unless otherwise noted.
The trademarks REALTOR®, REALTORS® and the REALTOR® logo are controlled by CREA and identify real estate professionals who are members of CREA. The trademarks MLS®, Multiple Listing Service® and the associated logos identify professional services rendered by REALTOR® members of CREA to effect the purchase, sale and lease of real estate as part of a cooperative selling system.