
200 & 202 Saskatchewan AVENUE
Tramping Lake, Saskatchewan
MLS® SK048356
$128,900
- Status
- Active
- Property type
- House
- MLS® number
- SK048356
- Bedrooms
- 3
- Bathrooms
- 3
- Year built
- 1982
 1 / 44
Listing description
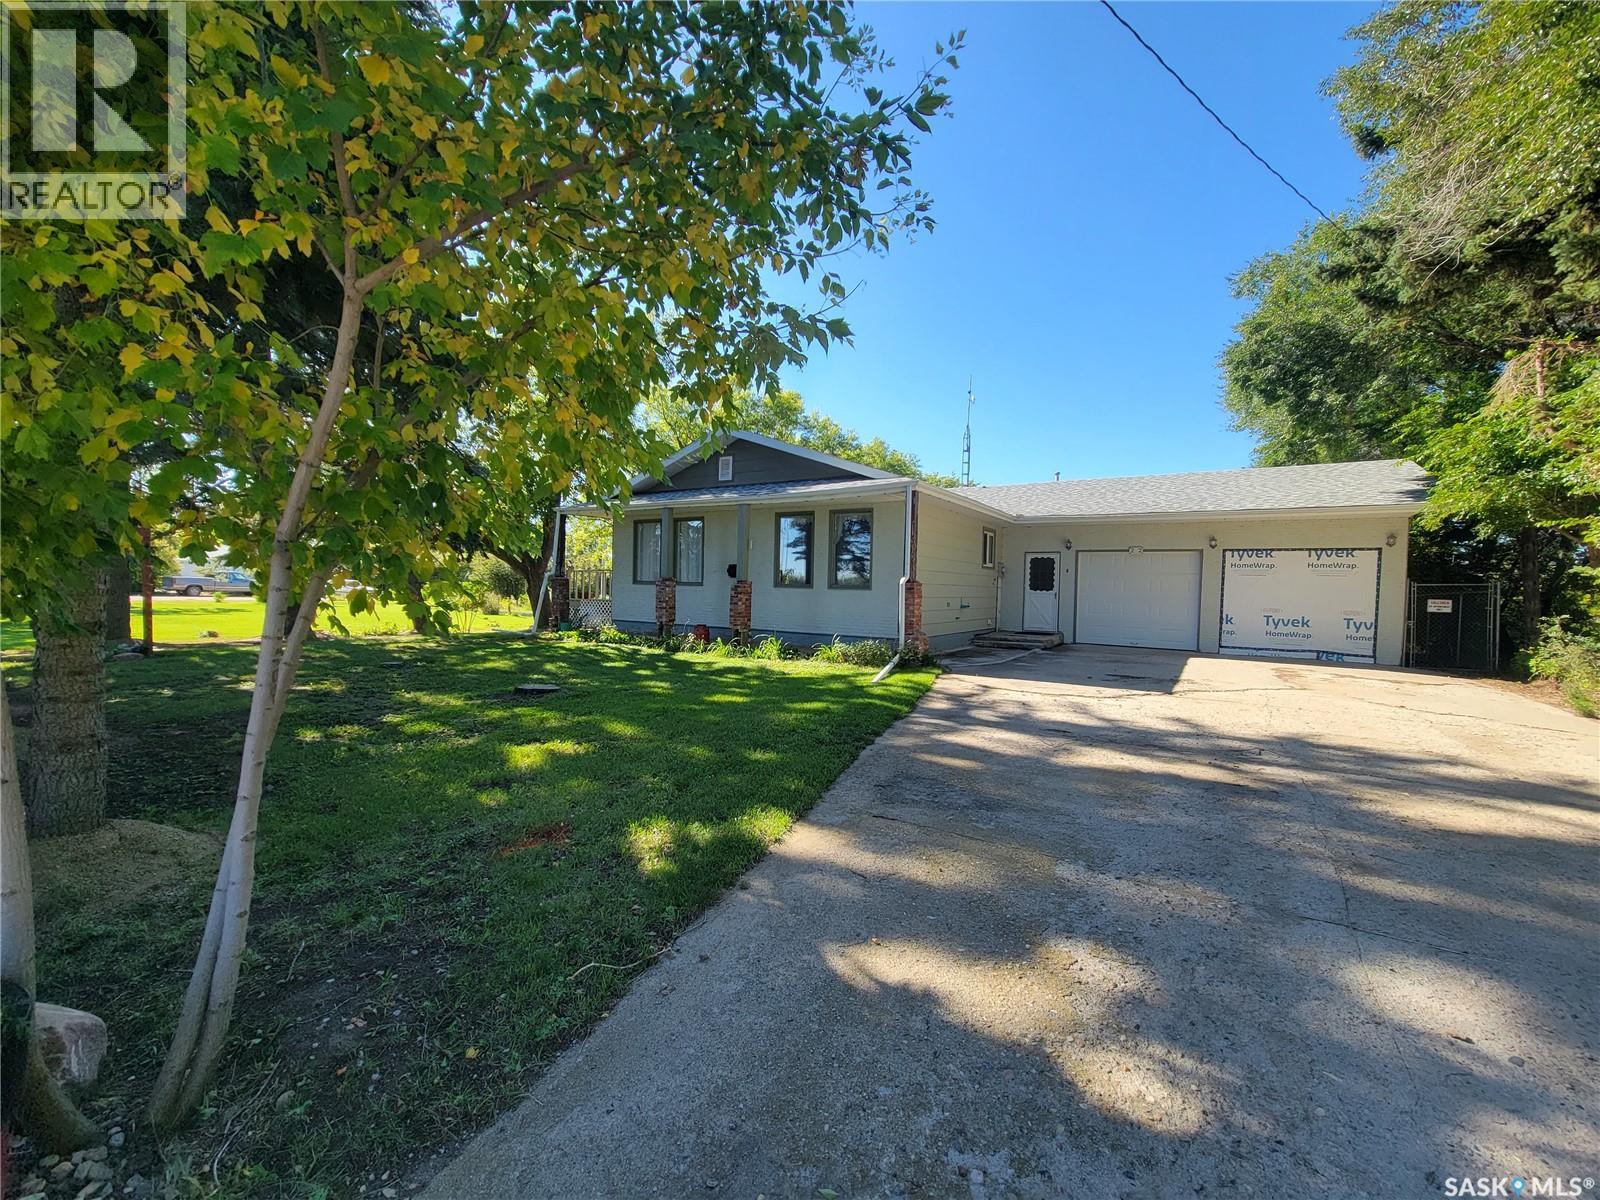
ACREAGE FEEL • GARDENER’S DREAM • SHOP SPACE • SMALL-TOWN SECURITY Welcome to 200 & 202 Saskatchewan Avenue in Tramping Lake—a unique property offering the space and freedom of country living with the added comfort of neighbours nearby. Situated on two corner lots totalling approximately 32,625 sq. ft.
, this property delivers that acreage feel with wide-open fields, endless prairie skies and plenty of room to enjoy. Built in 1982, the approximately 1,344 sq. ft.
bungalow offers 3 bedrooms and 3 bathrooms, including a primary bedroom with 2-piece ensuite. The main floor features a generous kitchen, spacious living and dining areas, a 4-piece bath and large laundry/mudroom. The partially finished basement adds recreational space, another bedroom, 3-piece bath and storage.
Outdoors is where this property really shines. Garden enthusiasts will love the established garden areas along with raspberries, everbearing strawberries, Saskatoon berries and more. For the woodworker, hobbyist or powersports enthusiast, the additional garage/shop space offers room for projects, tools, ATVs, snowmobiles, side-by-sides and seasonal equipment.
There is also RV parking through a double swing gate for added convenience. Enjoy the south-facing deck, mature yard and room to garden, create, tinker and store the toys. It’s your country gated community without the gates—just space, prairie views and small-town security.
Property summary
- MLS® number
- SK048356
- Property type
- Single Family
- Building type
- House
- Square footage
- 1,344 sq ft
- Title
- Freehold
- Land size
- 32625 square feet
- Built in
- 1982
- Annual property taxes
- $2,868.00
- Parking
- Attached Garage, Detached Garage, Parking Pad, Parking Space(s), RV
- Days on market
- 11 days
Features & details
- Heating
- Electric, Natural gas
- Basement
- Partially finished, Full
- Appliances
- Washer, Refrigerator, Stove, Dryer, Storage Shed, Window Coverings
- Lot features
- Treed, Corner Site, Rectangular, Double width or more driveway
- Architectural style
- Bungalow
What would this home cost you?
Based on the $128,900 asking price at a 5.00% example rate, semi-annual compounding.
Renanza Realty Inc. can represent you on this property — send an enquiry to arrange a private viewing.
Listing courtesy of Boyes Group Realty Inc., Battleford.
The listing data displayed here is provided in part by the Canadian Real Estate Association (CREA) through its Data Distribution Facility (DDF®) and is drawn from Boards and Associations across Canada. Information is deemed reliable but is not guaranteed accurate by CREA. The listings are held by brokerages other than Renanza Realty unless otherwise noted.
The trademarks REALTOR®, REALTORS® and the REALTOR® logo are controlled by CREA and identify real estate professionals who are members of CREA. The trademarks MLS®, Multiple Listing Service® and the associated logos identify professional services rendered by REALTOR® members of CREA to effect the purchase, sale and lease of real estate as part of a cooperative selling system.