
20 Westpoint Drive
Didsbury, Alberta
MLS® A2317626
$540,000
- Status
- Active
- Property type
- House
- MLS® number
- A2317626
- Bedrooms
- 4
- Bathrooms
- 3
- Year built
- 1999
 1 / 36
Listing description
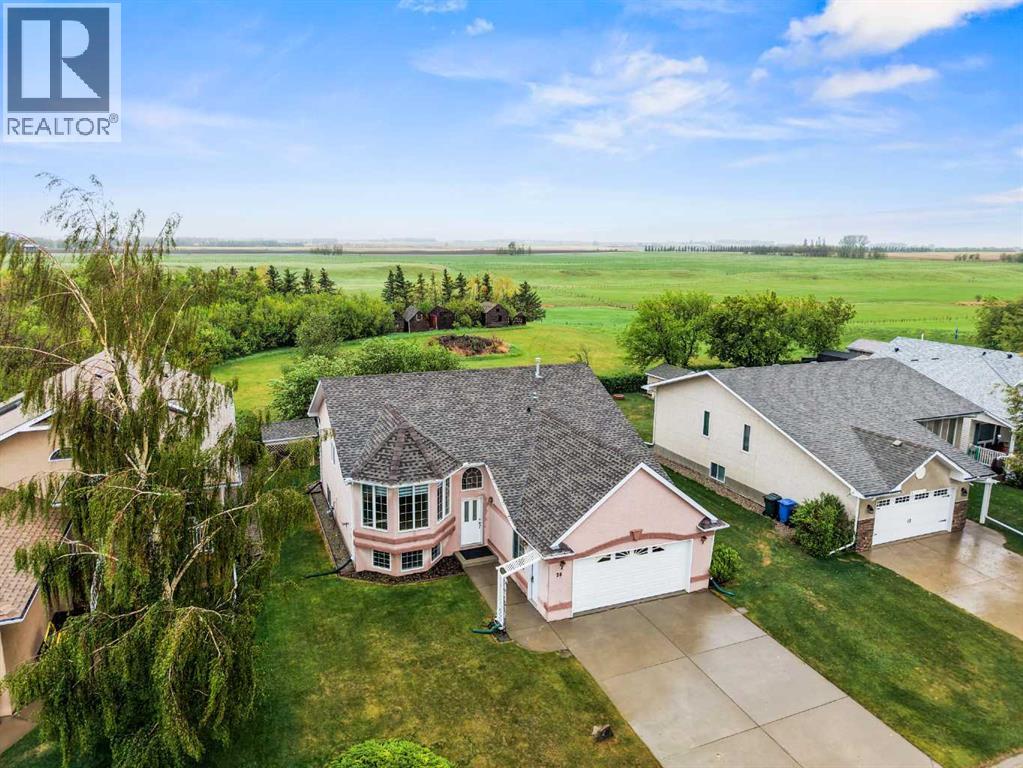
Where prairie views meet small-town charm, this beautifully maintained bi-level offers the space, privacy, and lifestyle growing families have been searching for. Backing directly onto expansive open farmland with no neighbours behind, this home combines the peace of country living with the convenience of being within walking distance to schools, parks, and everyday amenities in Didsbury's sought-after Westpoint community. Step inside to discover a bright, functional layout designed for everyday family life.
The spacious front living room is anchored by a large bay window that floods the space with natural light, creating a warm and welcoming atmosphere from the moment you arrive. The heart of the home is the generous oak kitchen, where abundant cabinetry, extensive counter space, and a raised breakfast bar make meal prep, homework sessions, and casual gatherings effortless. The adjacent dining area opens directly onto the rear deck, creating a seamless connection between indoor and outdoor living.
The main level features a spacious primary retreat complete with a walk-in closet and private ensuite, along with two additional bedrooms and a full bathroom, offering plenty of room for a growing family. Updated vinyl plank flooring on the main level, front entry, and stairs adds durability and style while enhancing the home's move-in-ready appeal. Downstairs, the fully developed lower level expands your living space with a massive recreation room, an additional family room, a fourth bedroom, and a third full bathroom.
Large windows throughout the lower level fill the space with natural light, making it feel bright and inviting rather than below grade. Whether you need a playroom, home gym, media space, or room for overnight guests, this flexible layout has room for all of the above and can be adapted to your family's changing needs. Outside, you'll fall in love with the private backyard oasis.
Enjoy summer barbecues on the rear deck beneath the pergola, gather arou nd the fire pit with friends, or tend to the raised garden beds while taking in the panoramic prairie views. Mature trees, a garden shed, and the peaceful setting create the perfect backdrop for an active outdoor lifestyle. An insulated and drywalled double attached garage provides plenty of space for vehicles, tools, and outdoor gear.
Located within walking distance of schools, playgrounds, pathways, recreation facilities, and the Didsbury Golf Club, Westpoint offers the welcoming atmosphere of a close-knit community with convenient access to Airdrie, Calgary, Olds and Red Deer. Here, your family can enjoy the best of both worlds: a slower pace of life without sacrificing convenience. If you've been dreaming of more space, more privacy, and a place where your family can truly put down roots, 20 Westpoint Drive is ready to welcome you home.
Schedule your private showing today and experience everything this exceptional property has to offer.
Property summary
- MLS® number
- A2317626
- Property type
- Single Family
- Building type
- House
- Square footage
- 1,247 sq ft
- Title
- Freehold
- Land size
- 7316 square feet
- Built in
- 1999
- Annual property taxes
- $3,927.00
- Parking
- 4 spaces · Attached Garage, Other
- Days on market
- 88 days
Features & details
- Heating
- Forced air
- Cooling
- None
- Basement
- Finished, Full
- Flooring
- Carpeted, Ceramic Tile, Linoleum, Vinyl Plank
- Appliances
- Washer, Refrigerator, Range - Electric, Dishwasher, Dryer, Freezer, Hood Fan, Window Coverings, Garage door opener
- Exterior features
- Stucco
- Lot features
- See remarks, No neighbours behind, No Smoking Home, Gas BBQ Hookup
- Community features
- Golf Course Development
- Architectural style
- Bi-level
What would this home cost you?
Based on the $540,000 asking price at a 5.00% example rate, semi-annual compounding.
Renanza Realty Inc. can represent you on this property — send an enquiry to arrange a private viewing.
Listing courtesy of Real Broker, CALGARY.
The listing data displayed here is provided in part by the Canadian Real Estate Association (CREA) through its Data Distribution Facility (DDF®) and is drawn from Boards and Associations across Canada. Information is deemed reliable but is not guaranteed accurate by CREA. The listings are held by brokerages other than Renanza Realty unless otherwise noted.
The trademarks REALTOR®, REALTORS® and the REALTOR® logo are controlled by CREA and identify real estate professionals who are members of CREA. The trademarks MLS®, Multiple Listing Service® and the associated logos identify professional services rendered by REALTOR® members of CREA to effect the purchase, sale and lease of real estate as part of a cooperative selling system.