
20 Valeview Road
Lumby, British Columbia
MLS® 10381738
$1,499,000
- Status
- Active
- Property type
- House
- MLS® number
- 10381738
- Bedrooms
- 3
- Bathrooms
- 3
- Year built
- 1996
 1 / 64
Listing description
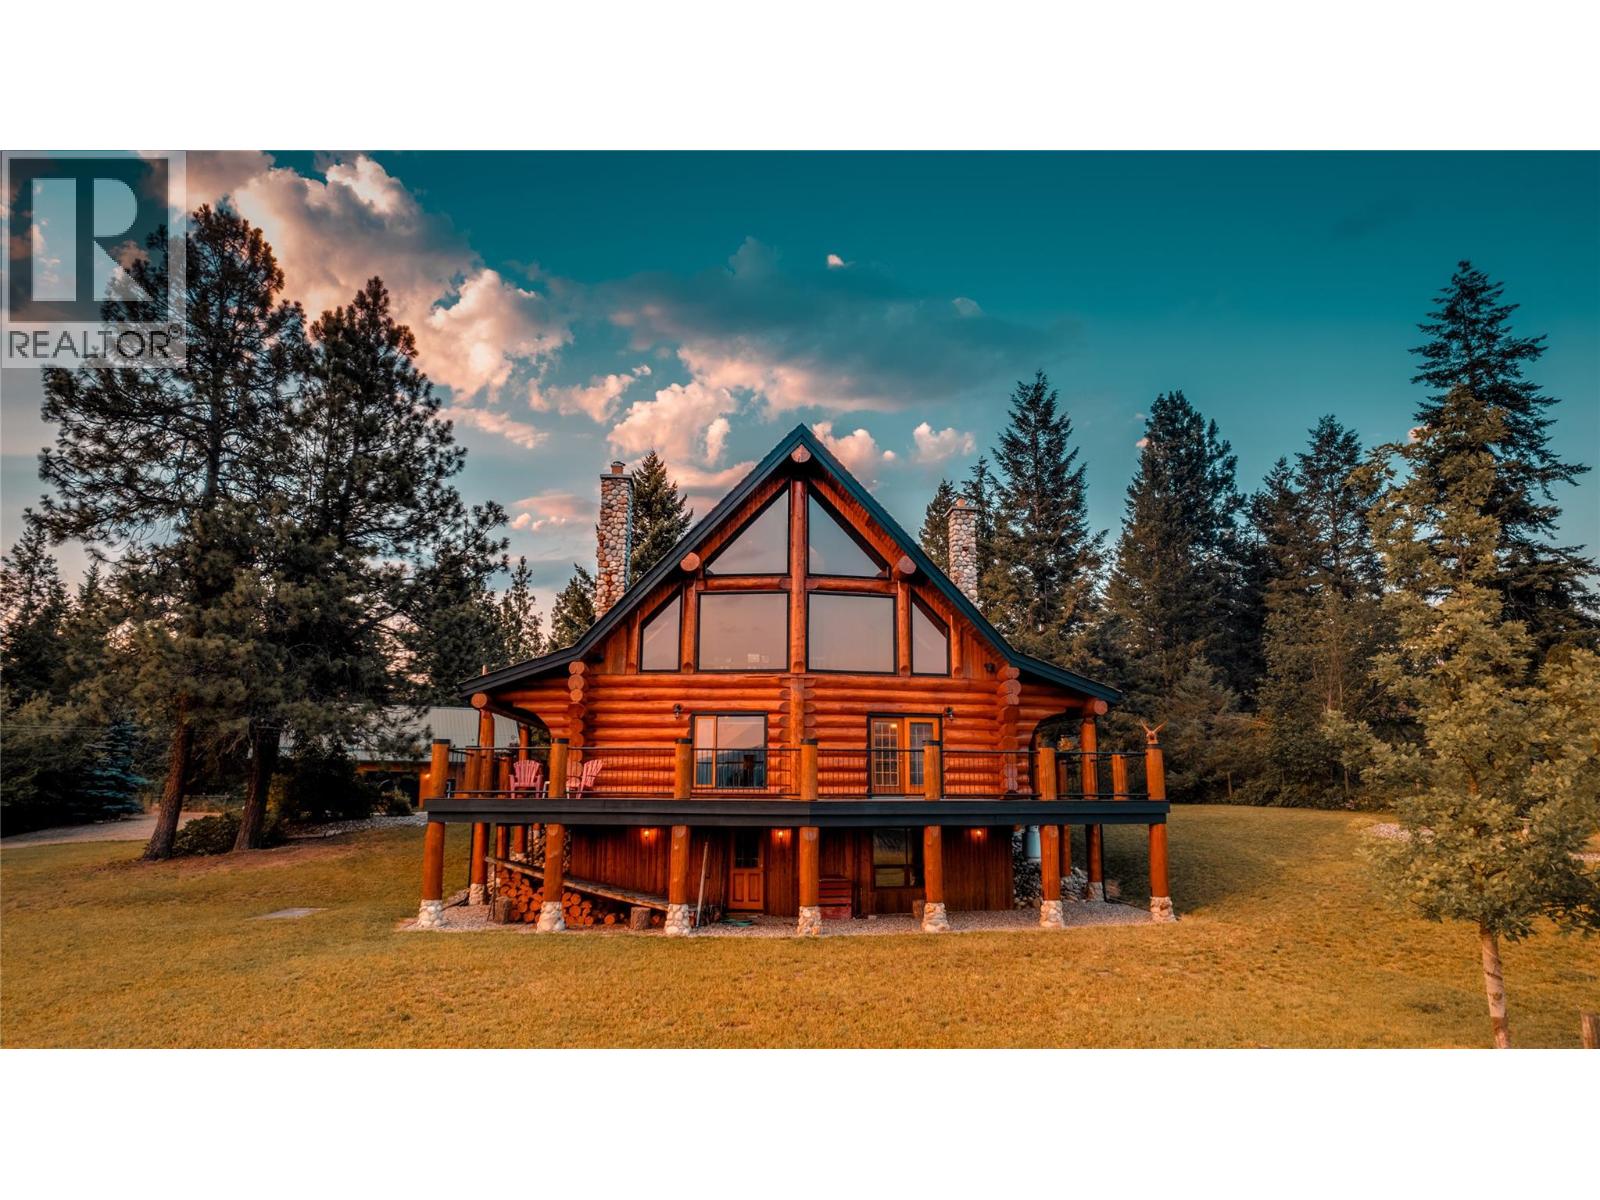
Former show home for Monashee Azekura Ltd, this hand-crafted log home boasts an entirely custom interior with a show stopping view of the Coldstream Valley showcased in its floor to ceiling windows. Positioned on 4. 9 gated, fenced, and cross fenced acres, this park-like property offers privacy and opportunity for livestock with a detached garage/shop and multiple outbuildings.
Inside, a spectacular open-concept layoutspans the majority of the main floor with endless views and access to the lovely wrap-around deck for al fresco dining. The kitchen contains stainless steel appliances, a log countertop island, and handsome Elmira wood-burning cook stove with stone chimney, in the adjacent living area an impressive river rock masonry corner fireplace adds warmth and ambiance. Beautiful pine feature posts and spruce purlins span theentire area.
Also on the main floor, the master bedroom grants patio access, and an ensuite bathroom with antique claw foot bathtub. Upstairs, a large open space family room awaits, along with a second bedroom and bathroom. Below the main floor, a fully finished basement contains a second family room, third bedroom & 3 piece bathroom.
This home also features Telus high speed fibre optic internet. Outside, an authentic stone circle awaits with fire-pit and horseshoe pits, as well as a 3-bay horse shelter with watering station and pastures, small animal buildings with pens, a utility shelter and a 30’ x 44’ garage with upstairs potential expansion.
Property summary
- MLS® number
- 10381738
- Property type
- Single Family
- Building type
- House
- Square footage
- 3,628 sq ft
- Title
- Freehold
- Land size
- 4.92 acres
- Built in
- 1996
- Annual property taxes
- $5,402.00
- Parking
- 15 spaces · Detached Garage, See Remarks, Additional Parking
- Days on market
- 165 days
Features & details
- Heating
- Forced air, Electric, See remarks
- Basement
- Full
- Flooring
- Tile, Hardwood, Carpeted
- Appliances
- Washer, Refrigerator, Range - Gas, Dishwasher, Dryer
- Exterior features
- Wood
- Lot features
- Private setting, Treed, Central island
- Community features
- Rural Setting, Pets Allowed, Rentals Allowed
- View
- Mountain view, Valley view, View (panoramic)
- Architectural style
- Log house/cabin
What would this home cost you?
Based on the $1,499,000 asking price at a 5.00% example rate, semi-annual compounding.
Renanza Realty Inc. can represent you on this property — send an enquiry to arrange a private viewing.
Listing courtesy of RE/MAX Vernon Salt Fowler, Vernon.
The listing data displayed here is provided in part by the Canadian Real Estate Association (CREA) through its Data Distribution Facility (DDF®) and is drawn from Boards and Associations across Canada. Information is deemed reliable but is not guaranteed accurate by CREA. The listings are held by brokerages other than Renanza Realty unless otherwise noted.
The trademarks REALTOR®, REALTORS® and the REALTOR® logo are controlled by CREA and identify real estate professionals who are members of CREA. The trademarks MLS®, Multiple Listing Service® and the associated logos identify professional services rendered by REALTOR® members of CREA to effect the purchase, sale and lease of real estate as part of a cooperative selling system.