
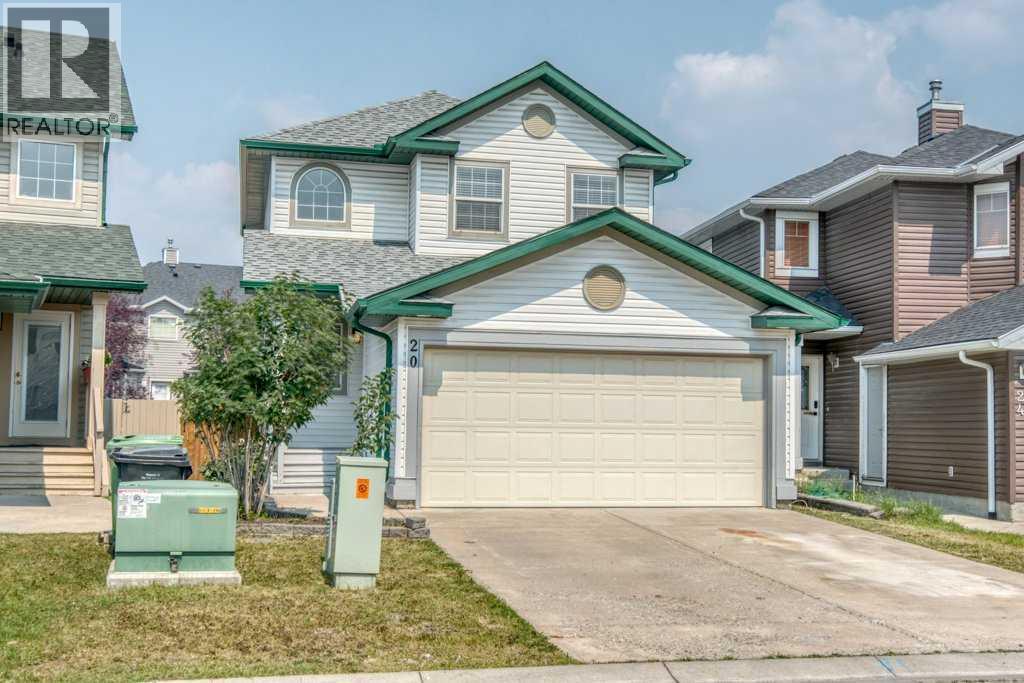
20 Taracove Crescent NE
Calgary, Alberta
MLS® A2335638
$549,000
- Status
- Active
- Property type
- House
- MLS® number
- A2335638
- Bedrooms
- 3
- Bathrooms
- 3
- Year built
- 2001
 1 / 41
Listing description
Welcome to 20 Taracove Crescent NE, an extensively renovated two-storey home where quality workmanship and meticulous attention to detail are evident inside and out. Thoughtfully completed by an experienced contractor, this home offers the fresh appearance and peace of mind of substantial recent upgrades—including new siding, roof, eavestroughs, flooring, lighting, interior doors, paint, bathrooms (even new toilets), appliances, deck, fencing and more. Step inside to a bright, welcoming main floor designed for comfortable everyday living.
The spacious living room flows into the dining area and beautifully refreshed kitchen, complete with new appliances, ample cabinetry and a convenient pantry. Patio doors extend the living space onto the new rear deck and into the newly fenced yard, creating an ideal setting for summer meals, entertaining and outdoor relaxation. A two-piece powder room, main-floor laundry and direct access to the attached garage add everyday convenience.
Upstairs, the generous primary bedroom features a walk-in closet and private 4-piece ensuite. Two additional bedrooms, both with excellent closet space, share a second 4-piece bathroom. Every level has been refreshed with cohesive finishes, new flooring, contemporary lighting and crisp paint, creating a clean, move-in-ready atmosphere throughout.
The unfinished basement provides excellent storage and a blank canvas for future development—whether you envision a recreation room, home gym, office or additional living space. Extensively renewed, this is a rare opportunity to enjoy a meticulously renovated home without the work, mess or uncertainty of renovating it yourself. 100% move-in ready!
Property summary
- MLS® number
- A2335638
- Property type
- Single Family
- Building type
- House
- Square footage
- 1,332 sq ft
- Title
- Freehold
- Land size
- 319 square meters
- Built in
- 2001
- Annual property taxes
- $3,727.00
- Parking
- 4 spaces · Attached Garage
- Days on market
- 41 days
Features & details
- Heating
- Forced air
- Cooling
- None
- Basement
- Unfinished, Full
- Flooring
- Laminate
- Appliances
- Refrigerator, Dishwasher, Stove, Hood Fan, Washer & Dryer
- Exterior features
- Vinyl siding
- Lot features
- Back lane
What would this home cost you?
Based on the $549,000 asking price at a 5.00% example rate, semi-annual compounding.
Renanza Realty Inc. can represent you on this property — send an enquiry to arrange a private viewing.
Listing courtesy of RE/MAX Key, CHESTERMERE.
The listing data displayed here is provided in part by the Canadian Real Estate Association (CREA) through its Data Distribution Facility (DDF®) and is drawn from Boards and Associations across Canada. Information is deemed reliable but is not guaranteed accurate by CREA. The listings are held by brokerages other than Renanza Realty unless otherwise noted.
The trademarks REALTOR®, REALTORS® and the REALTOR® logo are controlled by CREA and identify real estate professionals who are members of CREA. The trademarks MLS®, Multiple Listing Service® and the associated logos identify professional services rendered by REALTOR® members of CREA to effect the purchase, sale and lease of real estate as part of a cooperative selling system.