
20 ST. ANDREWS AV
Stony Plain, Alberta
MLS® E4509929
$374,900
- Status
- Active
- Property type
- House
- MLS® number
- E4509929
- Bedrooms
- 3
- Bathrooms
- 2
- Year built
- 1984
 1 / 47
Listing description
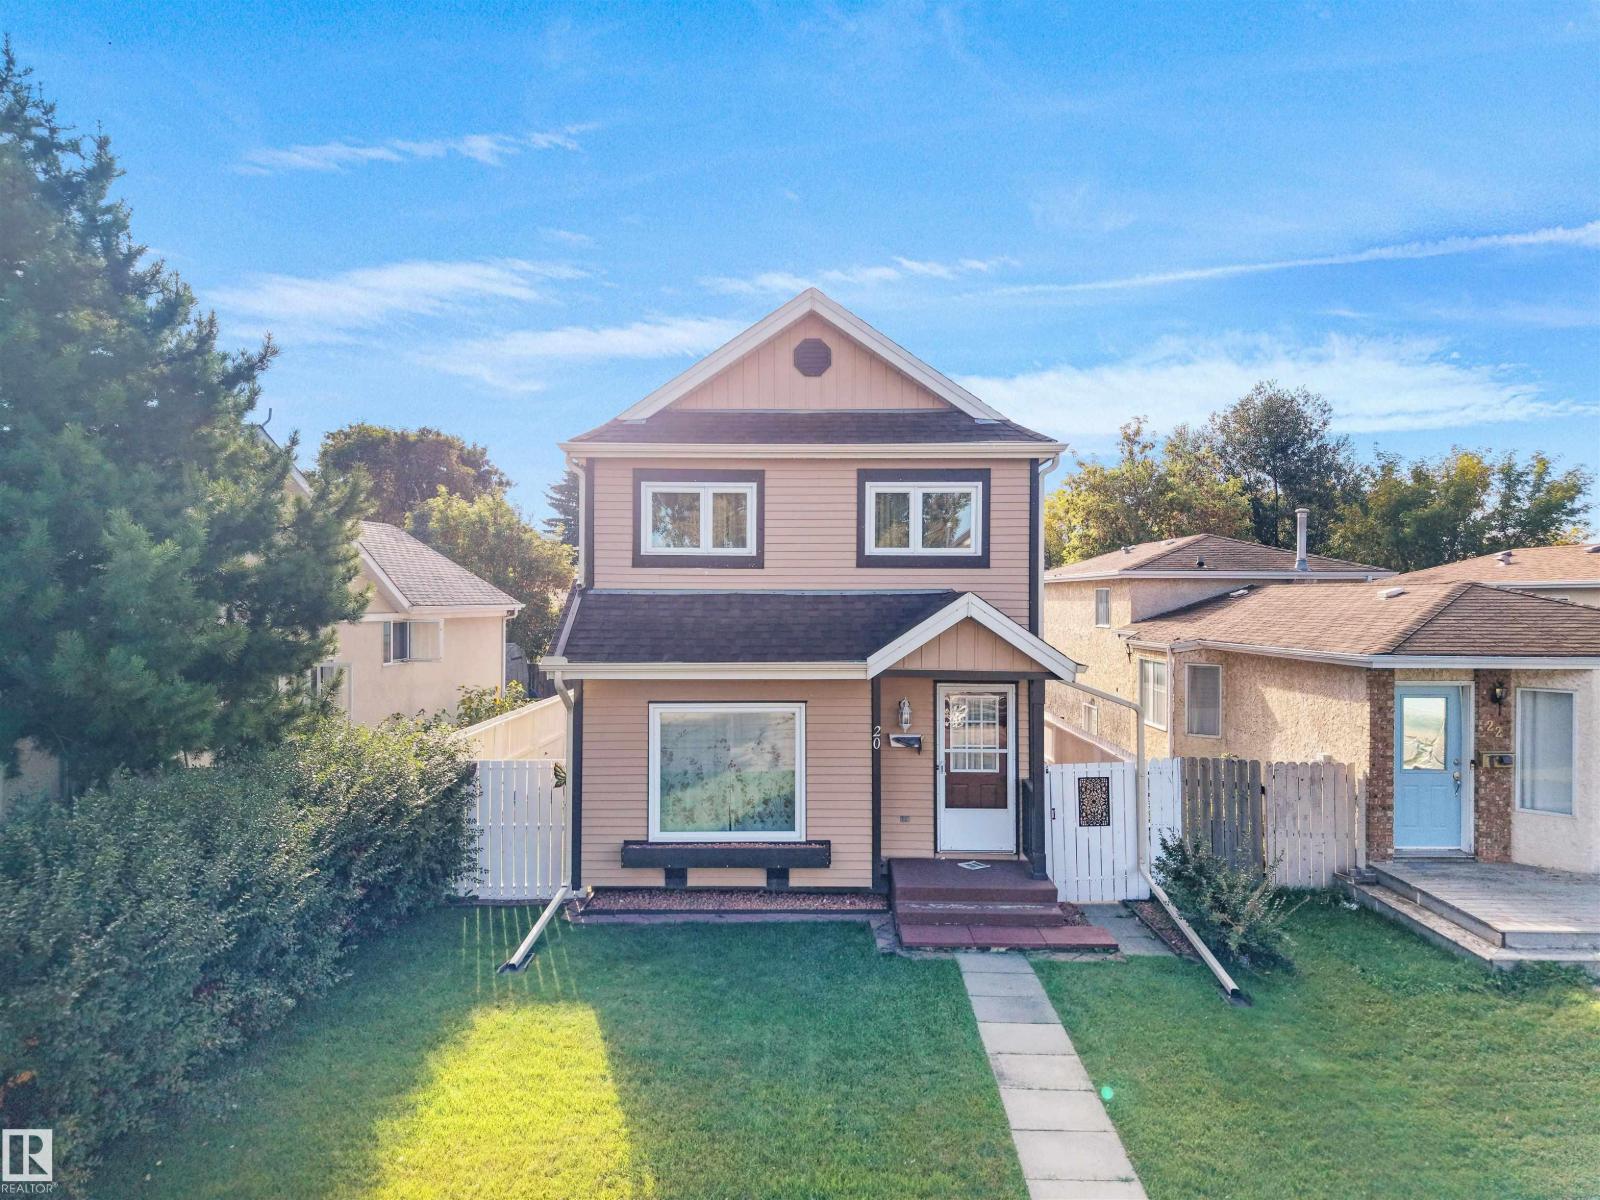
Welcome to this impeccably maintained 2-storey home in desirable St. Andrews, Stony Plain! Offering 1,170 sq.
ft. above grade, 3 bedrooms, 2 bathrooms, a fully finished basement, and a double detached garage, this home is move-in ready with many important updates already completed! The bright main floor features a spacious living room, dining area, and generous kitchen with ample cabinetry and newer stainless steel appliances.
Upstairs, three comfortable bedrooms include a HUGE primary with room for a king-sized bed, dressers, and sitting area, plus you'll find the 4-piece bath. The finished basement provides flexible space for a family room, gym, office, or recreation area. Updates include windows (2020), R50 attic insulation (2019), eavestroughs/downspouts (2018), and garage door opener (2026).
South/west rear exposure fills the home with natural light. Close to parks, schools, playgrounds, and amenities, with immediate possession available!
Property summary
- MLS® number
- E4509929
- Property type
- Single Family
- Building type
- House
- Square footage
- 1,173 sq ft
- Title
- Freehold
- Land size
- 327.95 square meters
- Built in
- 1984
- Parking
- 2 spaces · Detached Garage, Oversize
- Days on market
- 1 day
Features & details
- Heating
- Forced air
- Basement
- Finished, Full
- Appliances
- Washer, Refrigerator, Stove, Dryer, Microwave Range Hood Combo, Window Coverings, Garage door opener, Garage door opener remote(s), Fan
- Lot features
- See remarks, Flat site, Park/reserve, Lane
What would this home cost you?
Based on the $374,900 asking price at a 5.00% example rate, semi-annual compounding.
Renanza Realty Inc. can represent you on this property — send an enquiry to arrange a private viewing.
Listing courtesy of Real Broker, Edmonton.
The listing data displayed here is provided in part by the Canadian Real Estate Association (CREA) through its Data Distribution Facility (DDF®) and is drawn from Boards and Associations across Canada. Information is deemed reliable but is not guaranteed accurate by CREA. The listings are held by brokerages other than Renanza Realty unless otherwise noted.
The trademarks REALTOR®, REALTORS® and the REALTOR® logo are controlled by CREA and identify real estate professionals who are members of CREA. The trademarks MLS®, Multiple Listing Service® and the associated logos identify professional services rendered by REALTOR® members of CREA to effect the purchase, sale and lease of real estate as part of a cooperative selling system.