
20 SENATORS GATE
Perth, Ontario
MLS® X13819348
$879,900
- Status
- Active
- Property type
- House
- MLS® number
- X13819348
- Bedrooms
- 3
- Bathrooms
- 2
- Year built
- —
 1 / 35
Listing description
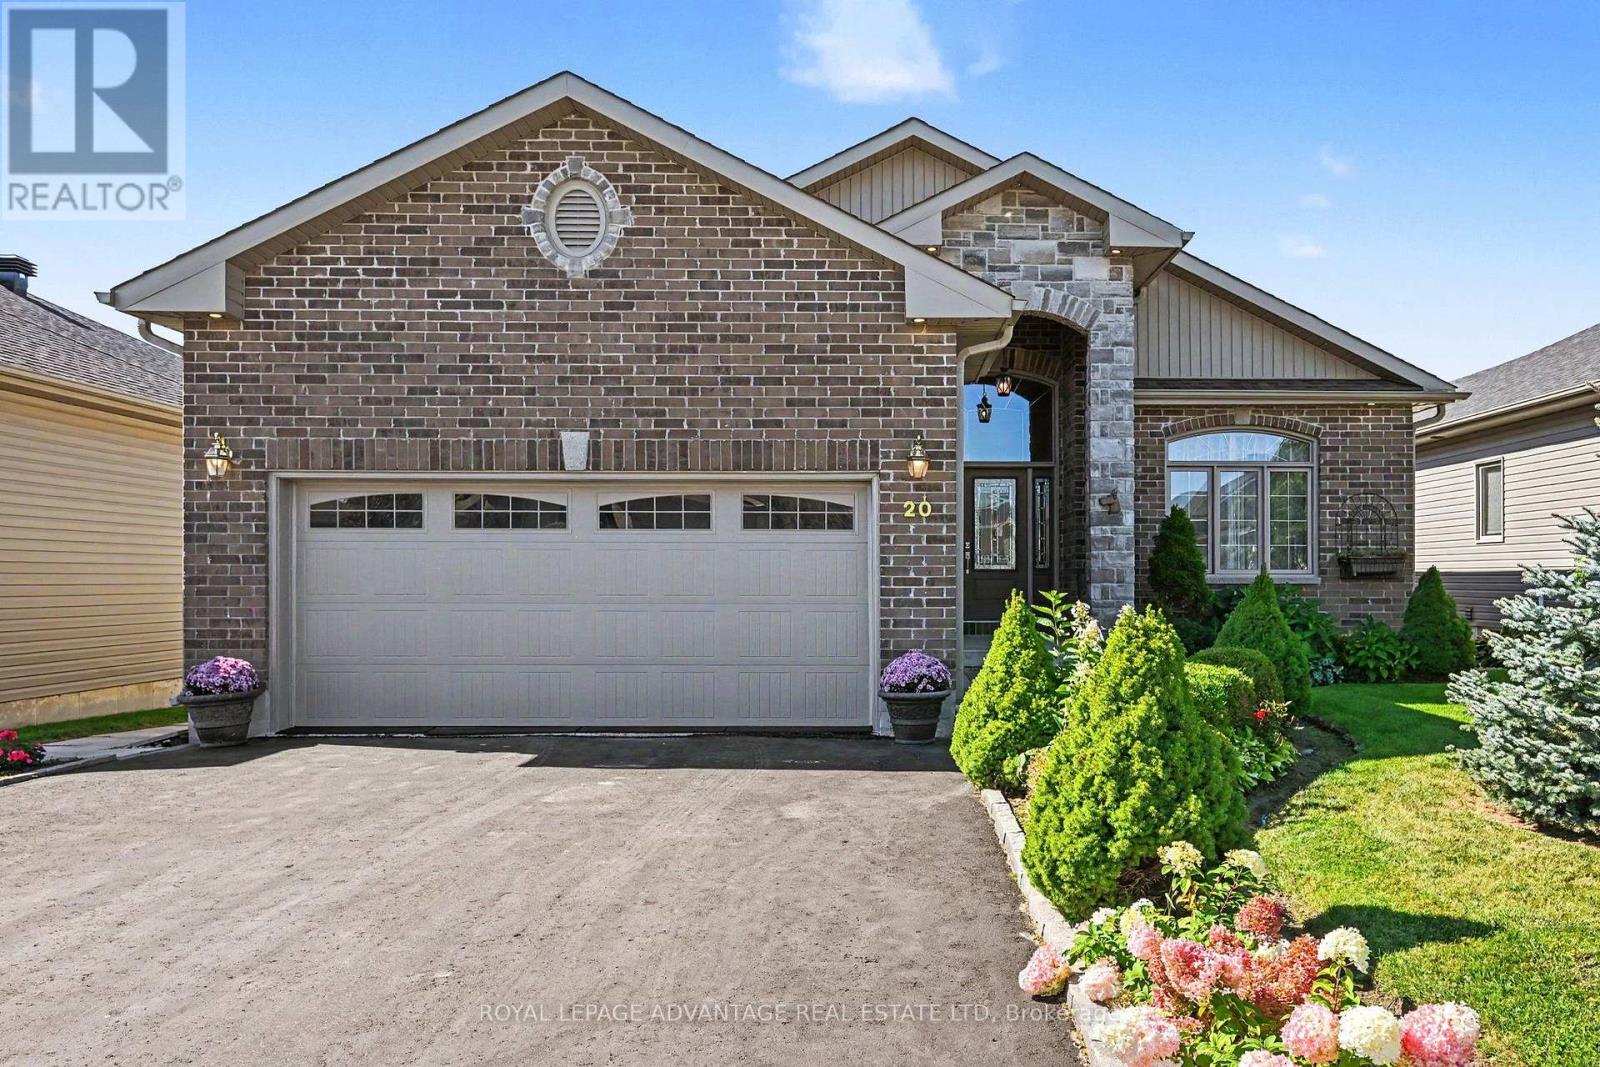
Why build when you can simply move in and enjoy? Impeccably maintained and thoughtfully designed, this exceptional recently professionally painted home in sought-after Perthmore Glen offers a refined blend of comfort, style and effortless living. The lovely "Guelph" model welcomes you with an impressive grand foyer accented by a soaring vaulted ceiling, setting the tone for the spacious and elegant interior.
At the heart of the home is the beautifully appointed open-concept kitchen and dining area, featuring an abundance of cabinetry, centre island and included appliances. The seamless connection to the rear deck and covered gazebo creates an exceptional setting for relaxed outdoor living and entertaining. The bright, spacious living room showcases beautiful hardwood flooring that continues throughout the bedroom areas, creating a warm and cohesive feel.
Three generously proportioned bedrooms include a private primary retreat with walk-in closet and beautiful 3-piece ensuite, while the additional bedrooms share a well-appointed 4-piece bath. Convenient main-floor laundry provides direct access to the double-car garage. The expansive unfinished lower level with rough-in for another bathroom offers exceptional potential to create additional living space tailored to your lifestyle-perhaps a family room, games room, gym or additional bedrooms.
Efficient forced-air natural gas heating, on demand hot water and central air ensure year-round comfort. Beautifully landscaped grounds and an excellent location complete this impressive offering, just minutes from all that historic Perth has to offer. Exceptionally well cared for and truly move-in ready-this is the opportunity you have been waiting for.
Property summary
- MLS® number
- X13819348
- Property type
- Single Family
- Building type
- House
- Title
- Freehold
- Land size
- 49.2 x 115.1 FT
- Annual property taxes
- $4,978.00
- Parking
- 6 spaces · Attached Garage, Garage
- Days on market
- 1 day
Features & details
- Heating
- Forced air, Natural gas
- Cooling
- Central air conditioning, Air exchanger
- Basement
- Unfinished, Full
- Appliances
- Washer, Refrigerator, Dishwasher, Stove, Dryer, Microwave, Garage door opener, Garage door opener remote(s)
- Exterior features
- Brick, Vinyl siding
- Lot features
- Carpet Free
- Architectural style
- Bungalow
What would this home cost you?
Based on the $879,900 asking price at a 5.00% example rate, semi-annual compounding.
Renanza Realty Inc. can represent you on this property — send an enquiry to arrange a private viewing.
Listing courtesy of ROYAL LEPAGE ADVANTAGE REAL ESTATE LTD, PERTH.
The listing data displayed here is provided in part by the Canadian Real Estate Association (CREA) through its Data Distribution Facility (DDF®) and is drawn from Boards and Associations across Canada. Information is deemed reliable but is not guaranteed accurate by CREA. The listings are held by brokerages other than Renanza Realty unless otherwise noted.
The trademarks REALTOR®, REALTORS® and the REALTOR® logo are controlled by CREA and identify real estate professionals who are members of CREA. The trademarks MLS®, Multiple Listing Service® and the associated logos identify professional services rendered by REALTOR® members of CREA to effect the purchase, sale and lease of real estate as part of a cooperative selling system.