
20 RUE ERIC
Tiny (Lafontaine), Ontario
MLS® S13629624
$948,900
- Status
- Active
- Property type
- House
- MLS® number
- S13629624
- Bedrooms
- 4
- Bathrooms
- 3
- Year built
- —
 1 / 42
Listing description
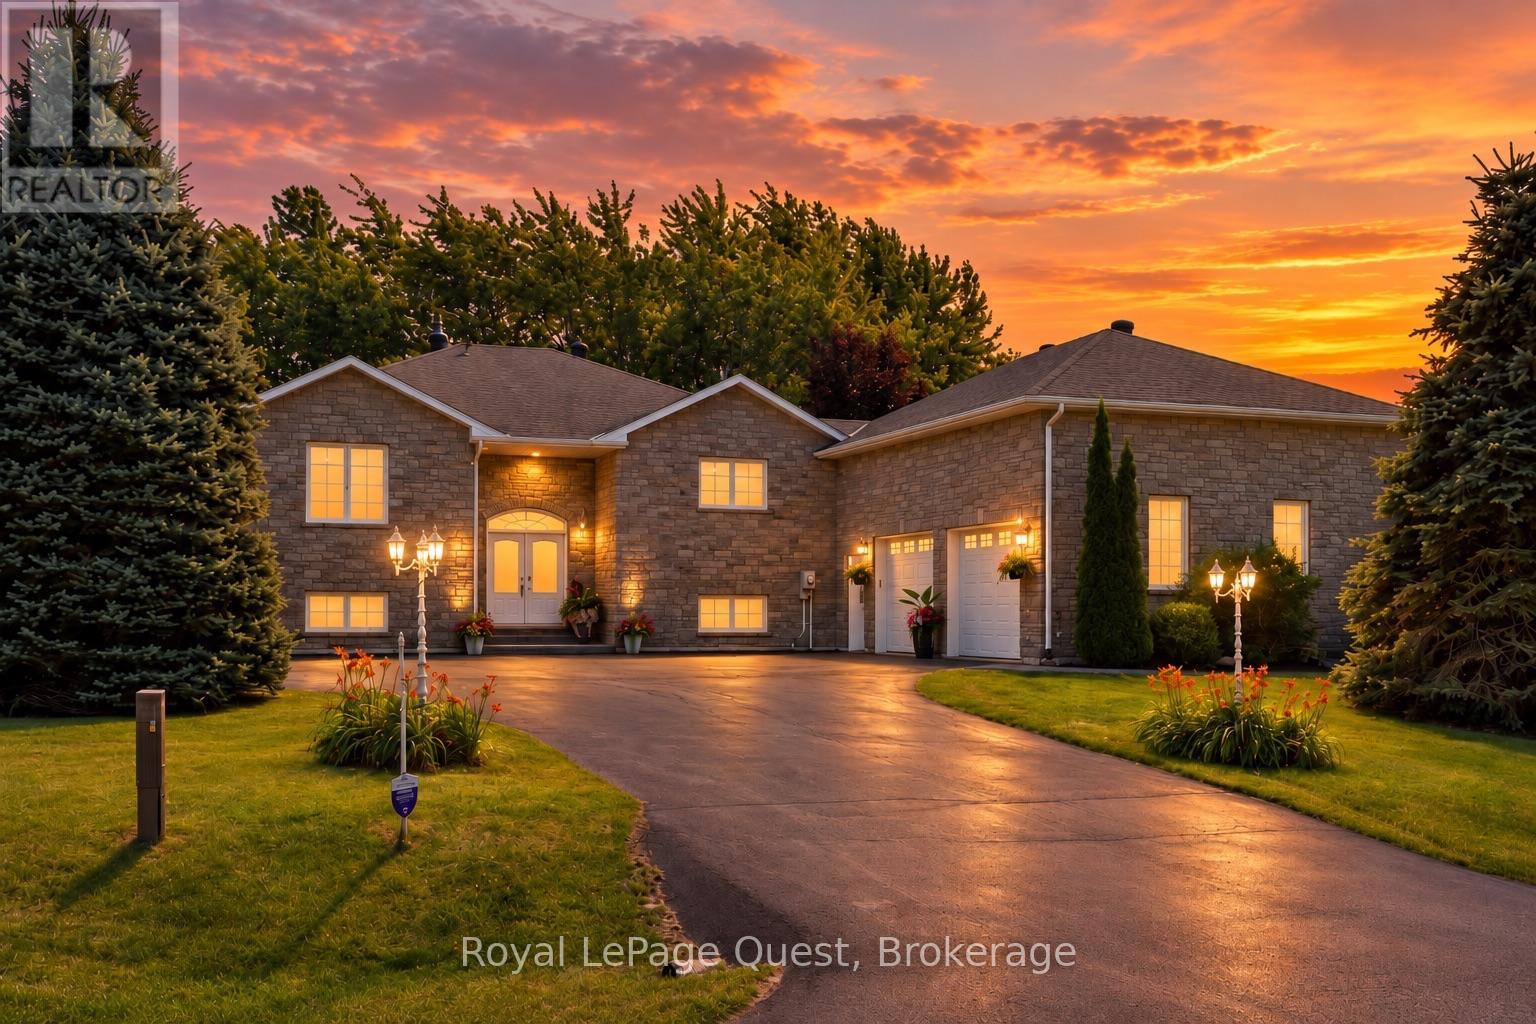
20 Rue Eric sits on a wraparound driveway with room for a crowd, leading up to an oversized double garage with a loft above it - real storage, a workshop, or the start of a separate living space if you want one because it's insulated. The ceilings are 15. 5 ft tall with a furnace to heat it up!
Three minute drive to one of Canada's most prestine sand, fresh water beaches. The layout has genuine in-law or duplex potential, for anyone weighing multi-generational living or a rental unit. Inside: just over 3,200 sq ft, four bedrooms, two and a half baths.
Solidly built and immaculately kept - the kind of place where the maintenance has actually been done, not deferred. Out back is where it earns its keep. Over 475 sq ft of exterior living space that faces west and offers mindblowing sunsets.
There's a small working orchard too - Honeycrisp and McIntosh apples, Bartlett pears - actual harvests, not just landscaping. The location does a lot of the work here. Two restaurants, a park, an outdoor skating rink, a convenience store, and a gas station are all within easy reach - the kind of everyday errands that don't need a car trip.
Hospital, grocery stores, and the rest of the bigger-box amenities are about 15 minutes away, so the quiet is never really isolating. The street is quiet, the neighbourhood upscale without trying hard to look it, and Georgian Bay is close enough to be part of the routine rather than a weekend trip.
Property summary
- MLS® number
- S13629624
- Property type
- Single Family
- Building type
- House
- Title
- Freehold
- Land size
- 140 x 140 FT
- Annual property taxes
- $2,900.00
- Parking
- 6 spaces · Attached Garage, Garage
- Days on market
- 48 days
Features & details
- Heating
- Forced air, Natural gas
- Cooling
- Central air conditioning, Air exchanger
- Basement
- Finished, Full
- Appliances
- Washer, Refrigerator, Water purifier, Water softener, Central Vacuum, Dishwasher, Stove, Dryer, Oven - Built-In, Water Treatment, Window Coverings, Garage door opener remote(s), Water Heater
- Exterior features
- Brick
- Lot features
- Sump Pump
- Architectural style
- Raised bungalow
What would this home cost you?
Based on the $948,900 asking price at a 5.00% example rate, semi-annual compounding.
Renanza Realty Inc. can represent you on this property — send an enquiry to arrange a private viewing.
Listing courtesy of Royal LePage Quest, ORILLIA.
The listing data displayed here is provided in part by the Canadian Real Estate Association (CREA) through its Data Distribution Facility (DDF®) and is drawn from Boards and Associations across Canada. Information is deemed reliable but is not guaranteed accurate by CREA. The listings are held by brokerages other than Renanza Realty unless otherwise noted.
The trademarks REALTOR®, REALTORS® and the REALTOR® logo are controlled by CREA and identify real estate professionals who are members of CREA. The trademarks MLS®, Multiple Listing Service® and the associated logos identify professional services rendered by REALTOR® members of CREA to effect the purchase, sale and lease of real estate as part of a cooperative selling system.