
20 PEMBERTON Avenue
Hamilton, Ontario
MLS® 40877823
$739,990
- Status
- Active
- Property type
- House
- MLS® number
- 40877823
- Bedrooms
- 4
- Bathrooms
- 3
- Year built
- 1955
 1 / 39
Listing description
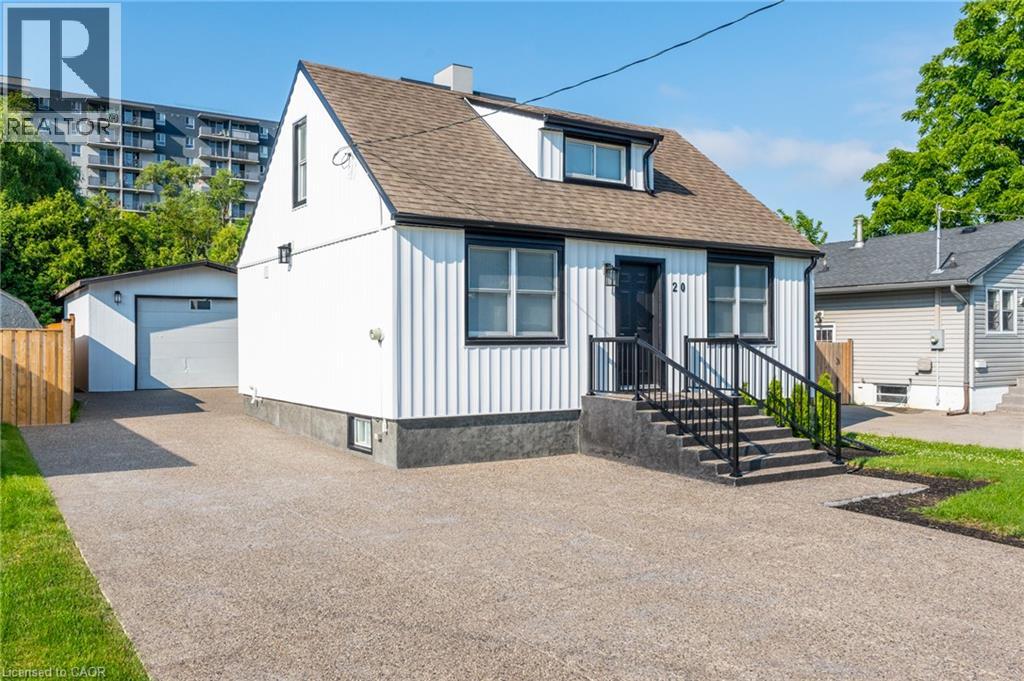
Welcome to 20 Pemberton Avenue, a completely turn key 1. 5-storey detached home in Hamilton Mountain’s sought-after Hampton Heights neighbourhood. Step inside to a bright, open-concept main floor featuring a modern kitchen with a large island, pantry, and brand-new stainless steel appliances, flowing seamlessly into the living and dining areas.
A main-floor bedroom (ideal as a home office) and a convenient 2-piece powder room complete the level. Upstairs, you’ll find a private retreat featuring a spacious primary bedroom with its own 3-piece ensuite, alongside a second generous bedroom served by its own separate 3-piece bathroom and a hallway walk-in closet. The fully finished basement expands your living space with a huge recreation room, a fourth bedroom, and a dedicated laundry/utility area equipped with a brand-new washer and dryer.
Major mechanical upgrades—including a brand-new 2026 furnace and central A/C, updated electrical, and updated plumbing—offer true turn-key peace of mind. Outside, parking is unmatched with a massive 7-car concrete driveway leading to an oversized 19' x 25' detached 2-car garage complete with a workshop, heater, and separate electrical panel. Enjoy a landscaped backyard with concrete patios, all situated in a quiet, family-friendly pocket close to parks, schools, transit, and easy highway access.
Property summary
- MLS® number
- 40877823
- Property type
- Single Family
- Building type
- House
- Square footage
- 1,588 sq ft
- Title
- Freehold
- Built in
- 1955
- Annual property taxes
- $4,088.00
- Parking
- 9 spaces · Detached Garage
- Days on market
- 0 days
Features & details
- Heating
- Forced air, Natural gas
- Cooling
- Central air conditioning
- Basement
- Finished, Full
- Appliances
- Washer, Refrigerator, Dishwasher, Stove, Dryer, Window Coverings, Microwave Built-in
- Exterior features
- Vinyl siding
- Community features
- Quiet Area
- Architectural style
- Other
What would this home cost you?
Based on the $739,990 asking price at a 5.00% example rate, semi-annual compounding.
Renanza Realty Inc. can represent you on this property — send an enquiry to arrange a private viewing.
Listing courtesy of Realty Network, Hamilton.
The listing data displayed here is provided in part by the Canadian Real Estate Association (CREA) through its Data Distribution Facility (DDF®) and is drawn from Boards and Associations across Canada. Information is deemed reliable but is not guaranteed accurate by CREA. The listings are held by brokerages other than Renanza Realty unless otherwise noted.
The trademarks REALTOR®, REALTORS® and the REALTOR® logo are controlled by CREA and identify real estate professionals who are members of CREA. The trademarks MLS®, Multiple Listing Service® and the associated logos identify professional services rendered by REALTOR® members of CREA to effect the purchase, sale and lease of real estate as part of a cooperative selling system.