
20 North Street
Lockeport, Nova Scotia
MLS® 202618658
$254,900
- Status
- Active
- Property type
- House
- MLS® number
- 202618658
- Bedrooms
- 6
- Bathrooms
- 2
- Year built
- 1847
 1 / 52
Listing description
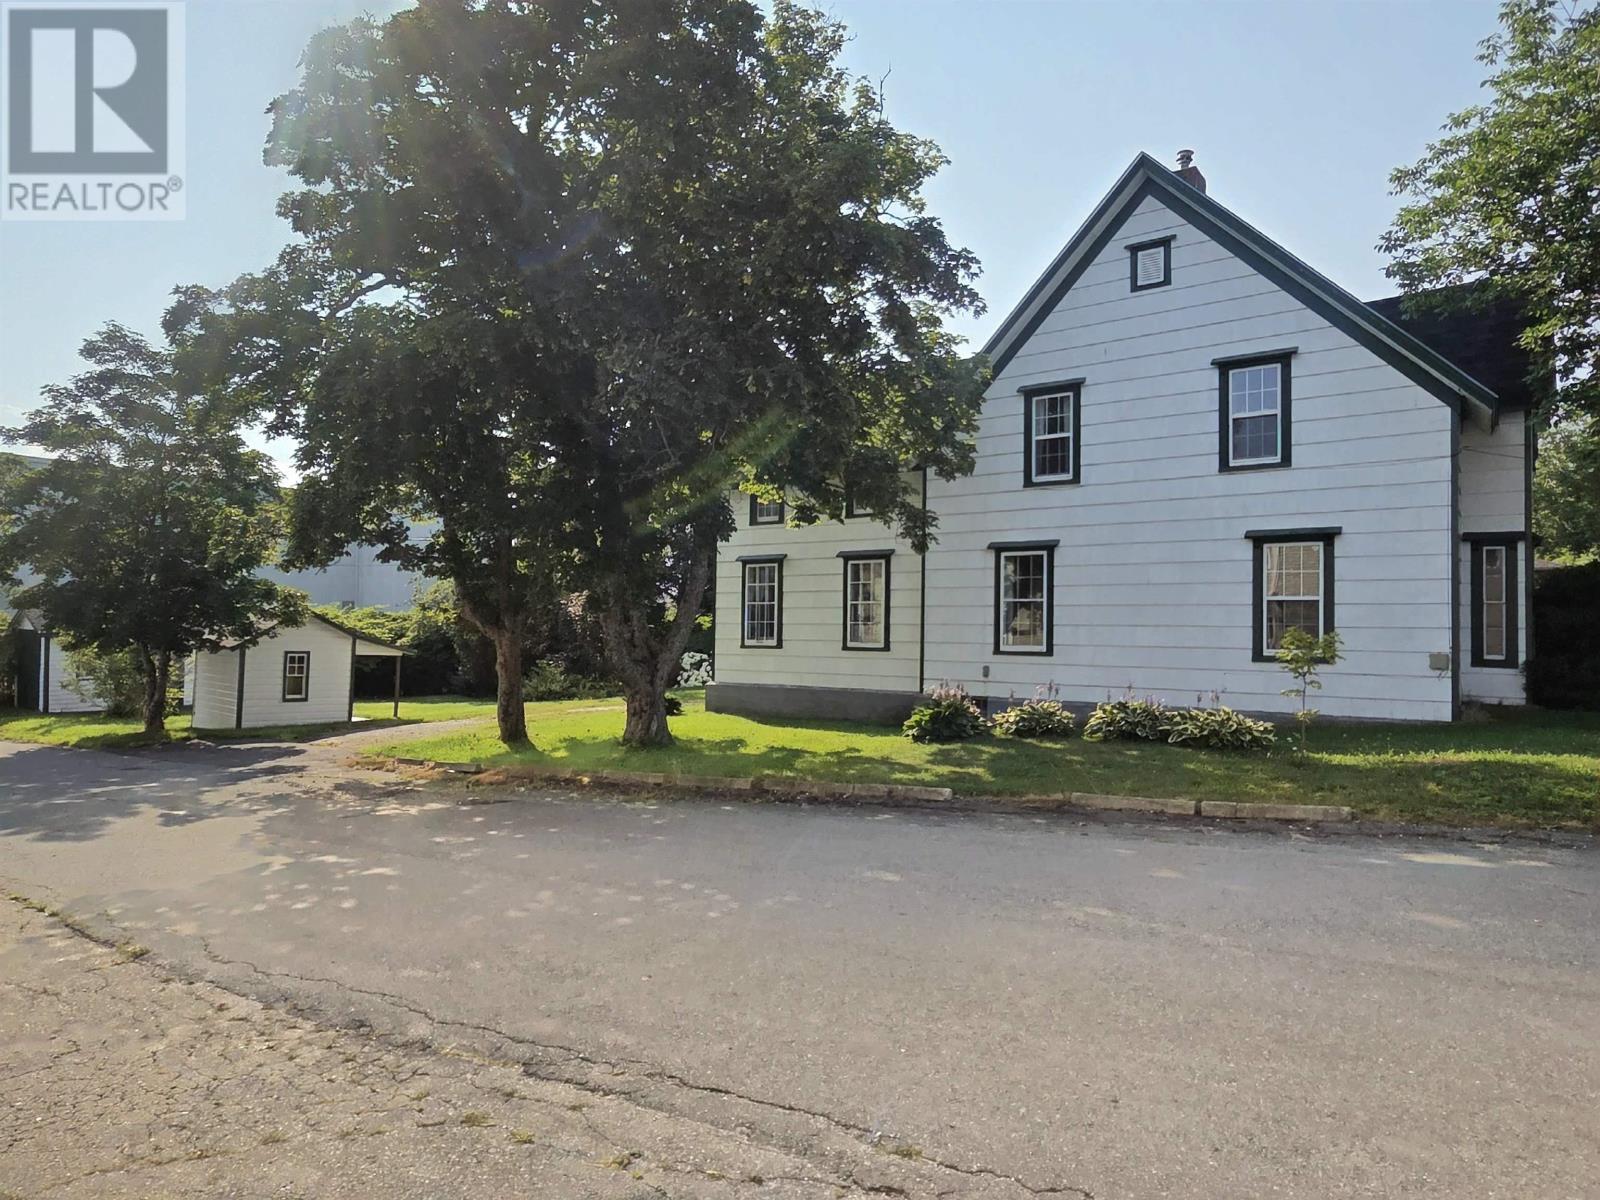
The quality architecture and attractive curb appeal make a bold first impression. Inside, the 2852 sq ft. home is filled with original character, including hardwood floors, built in cabinetry, a walk-in pantry, soaring ceilings, original wooden doors, and intricate trim moldings.
It has had many upgrades throughout the years, including electrical, plumbing, extensive blown-in insulation, many windows, new roof (2025/2026), hot water tank (2026), and more. Heating is a breeze with multiple heating sources such as a forced air furnace, electric baseboards, and ductless heat pump. The home offers a spacious, functional layout highlighted by a sunroom off the kitchen that opens onto a large back deck.
The kitchen connects to the central formal dining room, while two open-concept living rooms, one with double French doors, provide versatile spaces perfect for entertaining. On the main floor, two bedrooms, a bathroom, laundry, and wheelchair-accessible ramp make this home ideal for multigenerational living. On the upper level, there are four additional bedrooms, a 4pc bathroom with soaker tub, and den/office.
Two bedrooms are connected through closet doors making one convenient for a nursery or walk-in closet. A walk up attic provides plenty of storage or future development potential. With 5-7 bedrooms and several common rooms, there is income potential, such as a short or long term rental, or Bed & Breakfast.
Set on a landscaped corner lot, this property offers a private fenced patio area perfect for relaxing by the fire with family and pets. It also includes an 11' x 19' garage and an adorable 8'x10' outbuilding ideal for a studio, workshop, or childrens playhouse. Located in the heart of town near amenities, beaches, parks, and schools.
The seaside town of Lockeport is known for its vibrant community spirit and events throughout the year, as well as its popular Crescent Beach. A virtual tour, floor plan, inspection report, and more is on file. Quick close is possibl
Property summary
- MLS® number
- 202618658
- Property type
- Single Family
- Building type
- House
- Square footage
- 2,852 sq ft
- Title
- Freehold
- Land size
- 0.2471 acres
- Built in
- 1847
- Parking
- Detached Garage, Garage, Gravel
- Days on market
- 45 days
Features & details
- Heating
- Heat Pump, Baseboard heaters, Forced air, Oil, Electric, Ductless, Furnace
- Cooling
- Wall unit, Air Conditioned
- Basement
- Partial
- Flooring
- Hardwood, Laminate, Carpeted, Vinyl, Wood
- Appliances
- Washer, Refrigerator, Water softener, Dishwasher, Stove, Dryer
- Exterior features
- Wood shingles
- Lot features
- Sump Pump
- Community features
- Recreational Facilities
- View
- Ocean view, Harbour
What would this home cost you?
Based on the $254,900 asking price at a 5.00% example rate, semi-annual compounding.
Renanza Realty Inc. can represent you on this property — send an enquiry to arrange a private viewing.
Listing courtesy of Engel & Volkers (Liverpool), Liverpool.
The listing data displayed here is provided in part by the Canadian Real Estate Association (CREA) through its Data Distribution Facility (DDF®) and is drawn from Boards and Associations across Canada. Information is deemed reliable but is not guaranteed accurate by CREA. The listings are held by brokerages other than Renanza Realty unless otherwise noted.
The trademarks REALTOR®, REALTORS® and the REALTOR® logo are controlled by CREA and identify real estate professionals who are members of CREA. The trademarks MLS®, Multiple Listing Service® and the associated logos identify professional services rendered by REALTOR® members of CREA to effect the purchase, sale and lease of real estate as part of a cooperative selling system.