
20 NEW PIERCE DRIVE
Stirling-Rawdon (Rawdon Ward), Ontario
MLS® X14120560
$1,300,000
- Status
- Active
- Property type
- House
- MLS® number
- X14120560
- Bedrooms
- 3
- Bathrooms
- 3
- Year built
- —
Listing description
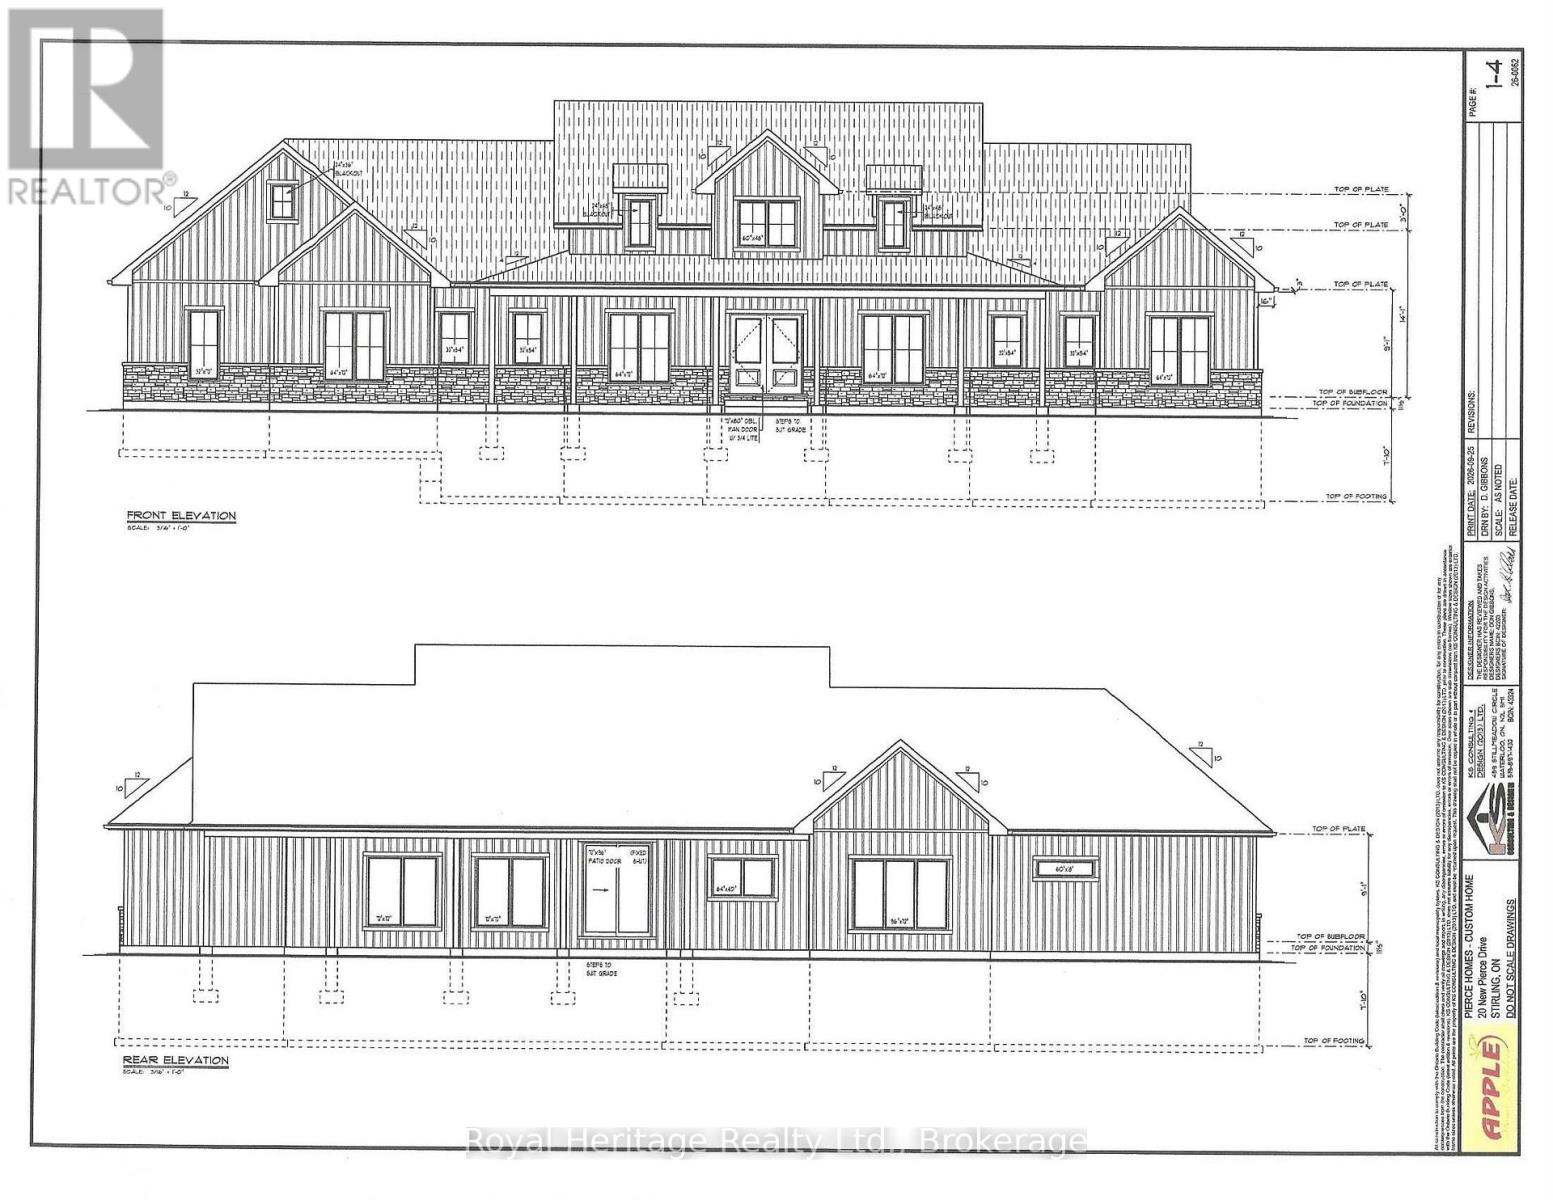
This stunning to-be-built designer bungalow offers over 2500 sq. ft. of refined living space on a spectacular 3.
844 acre treed property in the desirable Stirling area. Enter the Foyer from the covered front patio into a bright Great Room/Dining area with vaulted ceiling, custom fireplace, bookcases and walkout to the covered patio, creating a seamless connection between indoor comfort and outdoor living. The open Kitchen is designed for both function and style with a large island and walk-in pantry, while the dining room provides an inviting space for family meals or entertaining.
The Primary Suite, privately set apart, boasts a spa-inspired ensuite with double sinks, soaker, tub and a separate shower, along with a great walk-in closet that is directly connected to the ensuite. From the garage, the mudroom leads into a well-planned utility area with laundry and a 2-piece washroom. Additional highlights include high-efficiency natural gas heating, central air, a drilled well, and durable ICF foundation construction with basement primed and ready for future expansion to suit your needs.
Surrounded by other custom homes, this property combines space, privacy and modern country elegance in a truly exceptional setting.
Property summary
- MLS® number
- X14120560
- Property type
- Single Family
- Building type
- House
- Title
- Freehold
- Land size
- 18.7 M ; All side yards are different measurement
- Parking
- 7 spaces · Attached Garage, Garage
- Days on market
- 7 days
Features & details
- Heating
- Forced air, Propane
- Cooling
- Central air conditioning, Air exchanger
- Basement
- Unfinished, Full
- Appliances
- Water Heater
- Exterior features
- Stone, Vinyl siding
- Lot features
- Cul-de-sac, Wooded area, Irregular lot size, Partially cleared, Level
- Community features
- School Bus
- Architectural style
- Bungalow
What would this home cost you?
Based on the $1,300,000 asking price at a 5.00% example rate, semi-annual compounding.
Renanza Realty Inc. can represent you on this property — send an enquiry to arrange a private viewing.
Listing courtesy of Royal Heritage Realty Ltd., Belleville.
The listing data displayed here is provided in part by the Canadian Real Estate Association (CREA) through its Data Distribution Facility (DDF®) and is drawn from Boards and Associations across Canada. Information is deemed reliable but is not guaranteed accurate by CREA. The listings are held by brokerages other than Renanza Realty unless otherwise noted.
The trademarks REALTOR®, REALTORS® and the REALTOR® logo are controlled by CREA and identify real estate professionals who are members of CREA. The trademarks MLS®, Multiple Listing Service® and the associated logos identify professional services rendered by REALTOR® members of CREA to effect the purchase, sale and lease of real estate as part of a cooperative selling system.