
20 MANETT CRESCENT
Brampton (Brampton West), Ontario
MLS® W13822940
$799,000
- Status
- Active
- Property type
- House
- MLS® number
- W13822940
- Bedrooms
- 3
- Bathrooms
- 4
- Year built
- —
 1 / 48
Listing description
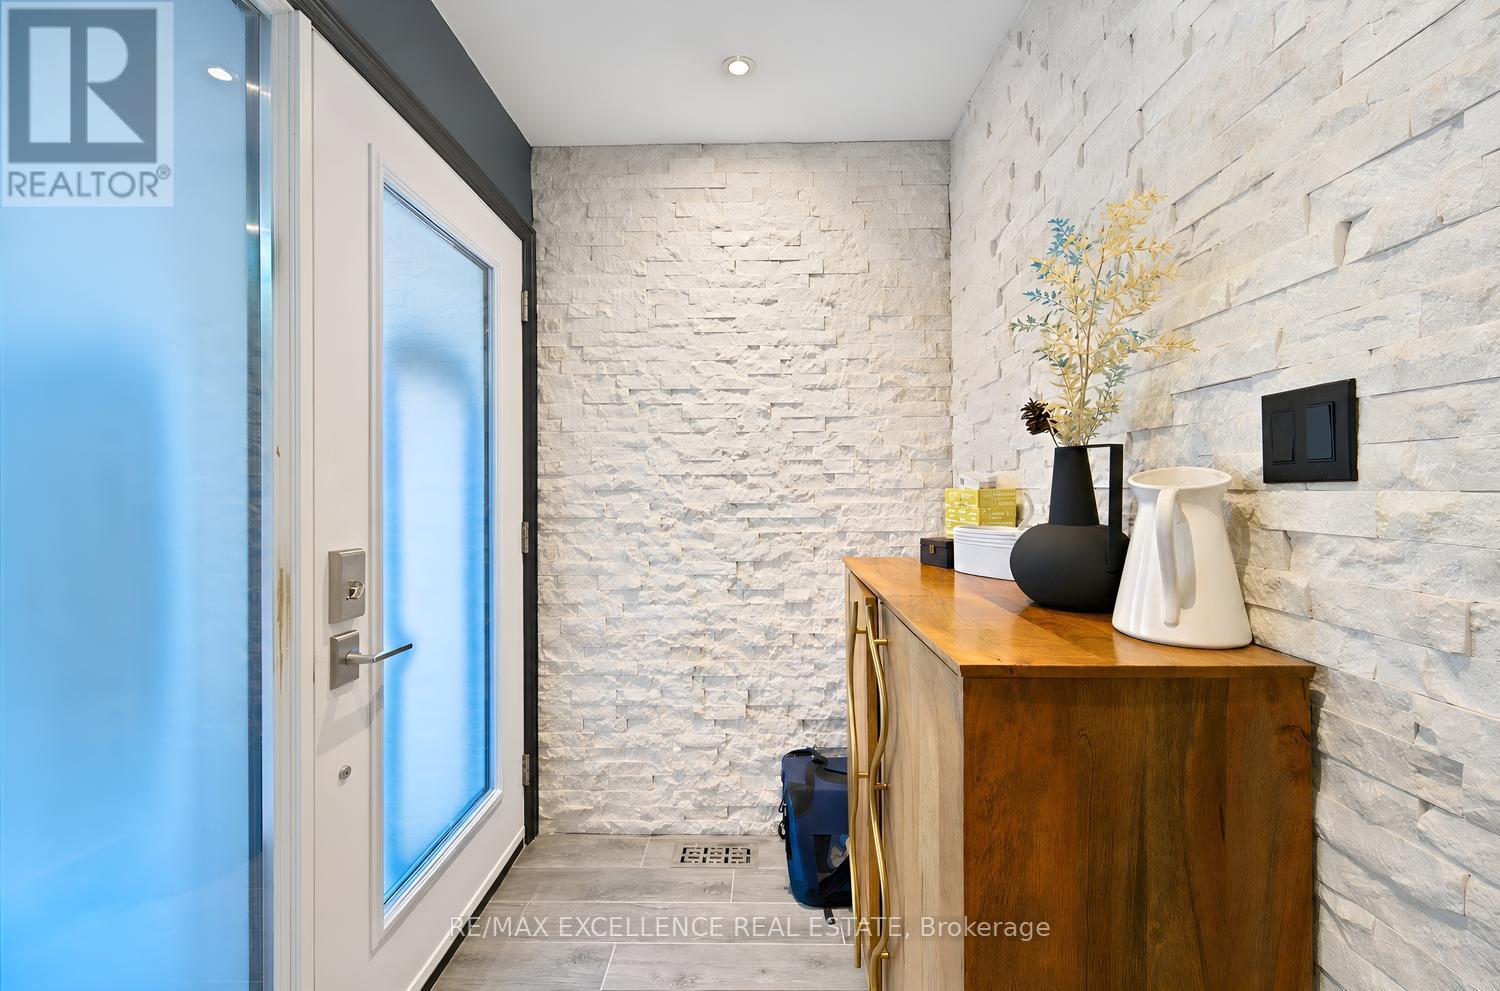
Welcome to 20 Manett Crescent - an extensively renovated semi-detached home with approx. $250,000 in upgrades (per seller). Open-concept main floor with heated tile flooring, gas fireplace, and a custom kitchen with quartz island, built-in bar fridge, cooktop, and countertop outlets.
Upstairs: 3 spacious bedrooms, 2 walk-in closets, custom feature walls, floating floors, glass railing, and upper-level laundry. Finished basement with large window, heated flooring, rec area, jetted tub bathroom, and a separate entrance through the garage - with potential to add a kitchen, subject to buyer's own due diligence and applicable approvals. Huge backyard with concrete patio, gas BBQ line, hot tub, 2 sheds, and no neighbour in back (Corner house).
Extra-wide driveway parks approx. 4 vehicles. Roof approx.
6 years; furnace and A/C approx. 3 years. A home that truly needs to be seen to be appreciated.
Property summary
- MLS® number
- W13822940
- Property type
- Single Family
- Building type
- House
- Title
- Freehold
- Land size
- 26 x 89.3 FT
- Annual property taxes
- $4,995.00
- Parking
- 5 spaces · Attached Garage, Garage
- Days on market
- 3 days
Features & details
- Heating
- Forced air, Natural gas
- Cooling
- Central air conditioning
- Basement
- Finished, Full
- Appliances
- Washer, Refrigerator, Dishwasher, Stove, Range, Oven, Dryer, Alarm System, Oven - Built-In, Garage door opener, Water Heater
- Exterior features
- Brick
- Lot features
- Irregular lot size, Flat site
What would this home cost you?
Based on the $799,000 asking price at a 5.00% example rate, semi-annual compounding.
Renanza Realty Inc. can represent you on this property — send an enquiry to arrange a private viewing.
Listing courtesy of RE/MAX EXCELLENCE REAL ESTATE, MISSISSAUGA.
The listing data displayed here is provided in part by the Canadian Real Estate Association (CREA) through its Data Distribution Facility (DDF®) and is drawn from Boards and Associations across Canada. Information is deemed reliable but is not guaranteed accurate by CREA. The listings are held by brokerages other than Renanza Realty unless otherwise noted.
The trademarks REALTOR®, REALTORS® and the REALTOR® logo are controlled by CREA and identify real estate professionals who are members of CREA. The trademarks MLS®, Multiple Listing Service® and the associated logos identify professional services rendered by REALTOR® members of CREA to effect the purchase, sale and lease of real estate as part of a cooperative selling system.