
20 MAIN STREET
Marmora and Lake (Marmora Ward), Ontario
MLS® X13761362
$299,900
- Status
- Active
- Property type
- House
- MLS® number
- X13761362
- Bedrooms
- 3
- Bathrooms
- 1
- Year built
- —
 1 / 38
Listing description
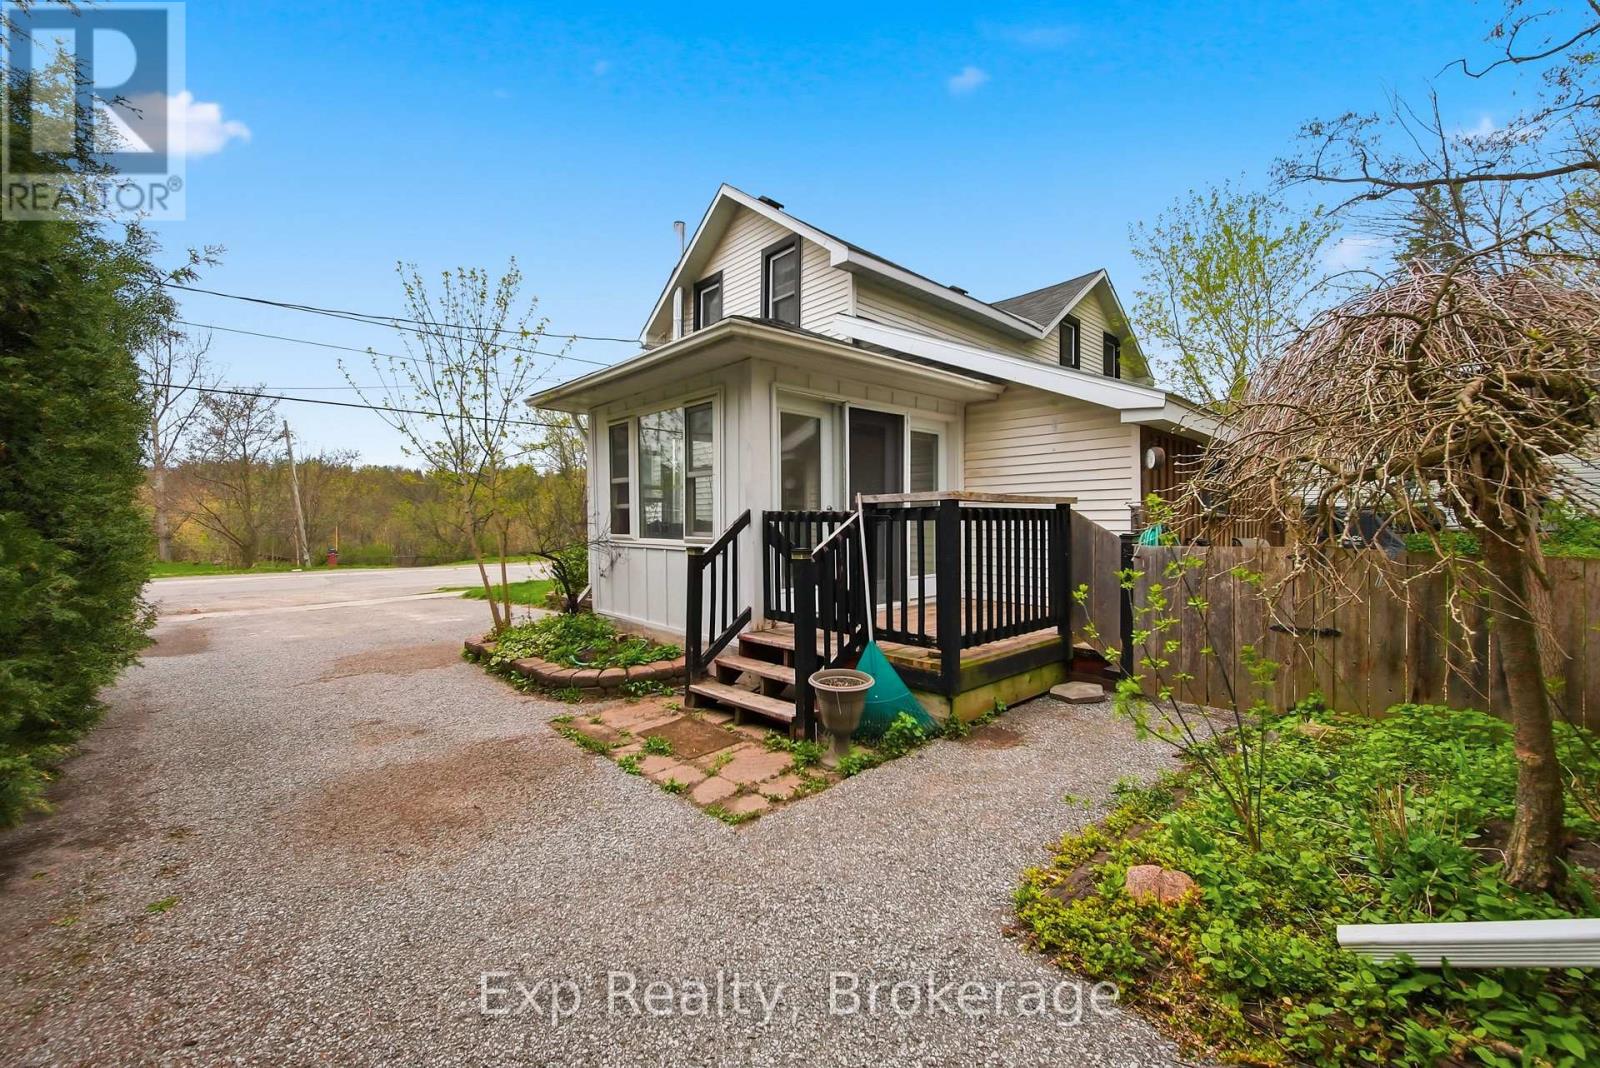
Discover affordable small-town living in the heart of Marmora & Lake! This charming 3-bedroom, 1-bath century home blends warmth, character, and opportunity-an inviting choice for first-time buyers, families, downsizers, or anyone ready to embrace a quieter lifestyle. Step inside to spacious principal rooms and a bright, sun-filled sunroom-the perfect spot to enjoy your morning coffee, curl up with a good book, or simply relax and unwind.
A welcoming front porch adds to the home's timeless charm and creates a wonderful place to watch the world go by. Outside, a large shed offers plenty of storage along with exciting potential to create a workshop or convert the space into a 1-car garage. Best of all, you're just steps from parks, the river, paved waterfront walking trail, boat launch, and local amenities.
Enjoy morning walks by the water, afternoons on the river, and the convenience of having everything you need close to home. Full of character, potential, and small-town charm, this is more than just an affordable home-it's an opportunity to enjoy the relaxed Marmora lifestyle you've been looking for!
Property summary
- MLS® number
- X13761362
- Property type
- Single Family
- Building type
- House
- Title
- Freehold
- Land size
- 66 x 132 FT
- Annual property taxes
- $1,953.00
- Parking
- 2 spaces · No Garage
- Days on market
- 3 days
Features & details
- Heating
- Forced air, Natural gas
- Cooling
- None
- Basement
- Unfinished, Full
- Appliances
- All, Window Coverings, Water Heater
- Exterior features
- Vinyl siding
- Lot features
- Sloping, Lane
- Community features
- School Bus
- View
- River view
What would this home cost you?
Based on the $299,900 asking price at a 5.00% example rate, semi-annual compounding.
Renanza Realty Inc. can represent you on this property — send an enquiry to arrange a private viewing.
Listing courtesy of Exp Realty, Belleville.
The listing data displayed here is provided in part by the Canadian Real Estate Association (CREA) through its Data Distribution Facility (DDF®) and is drawn from Boards and Associations across Canada. Information is deemed reliable but is not guaranteed accurate by CREA. The listings are held by brokerages other than Renanza Realty unless otherwise noted.
The trademarks REALTOR®, REALTORS® and the REALTOR® logo are controlled by CREA and identify real estate professionals who are members of CREA. The trademarks MLS®, Multiple Listing Service® and the associated logos identify professional services rendered by REALTOR® members of CREA to effect the purchase, sale and lease of real estate as part of a cooperative selling system.