
20 Lisgar Street
Springhill, Nova Scotia
MLS® 202622809
$112,500
- Status
- Active
- Property type
- House
- MLS® number
- 202622809
- Bedrooms
- 2
- Bathrooms
- 1
- Year built
- —
 1 / 49
Listing description
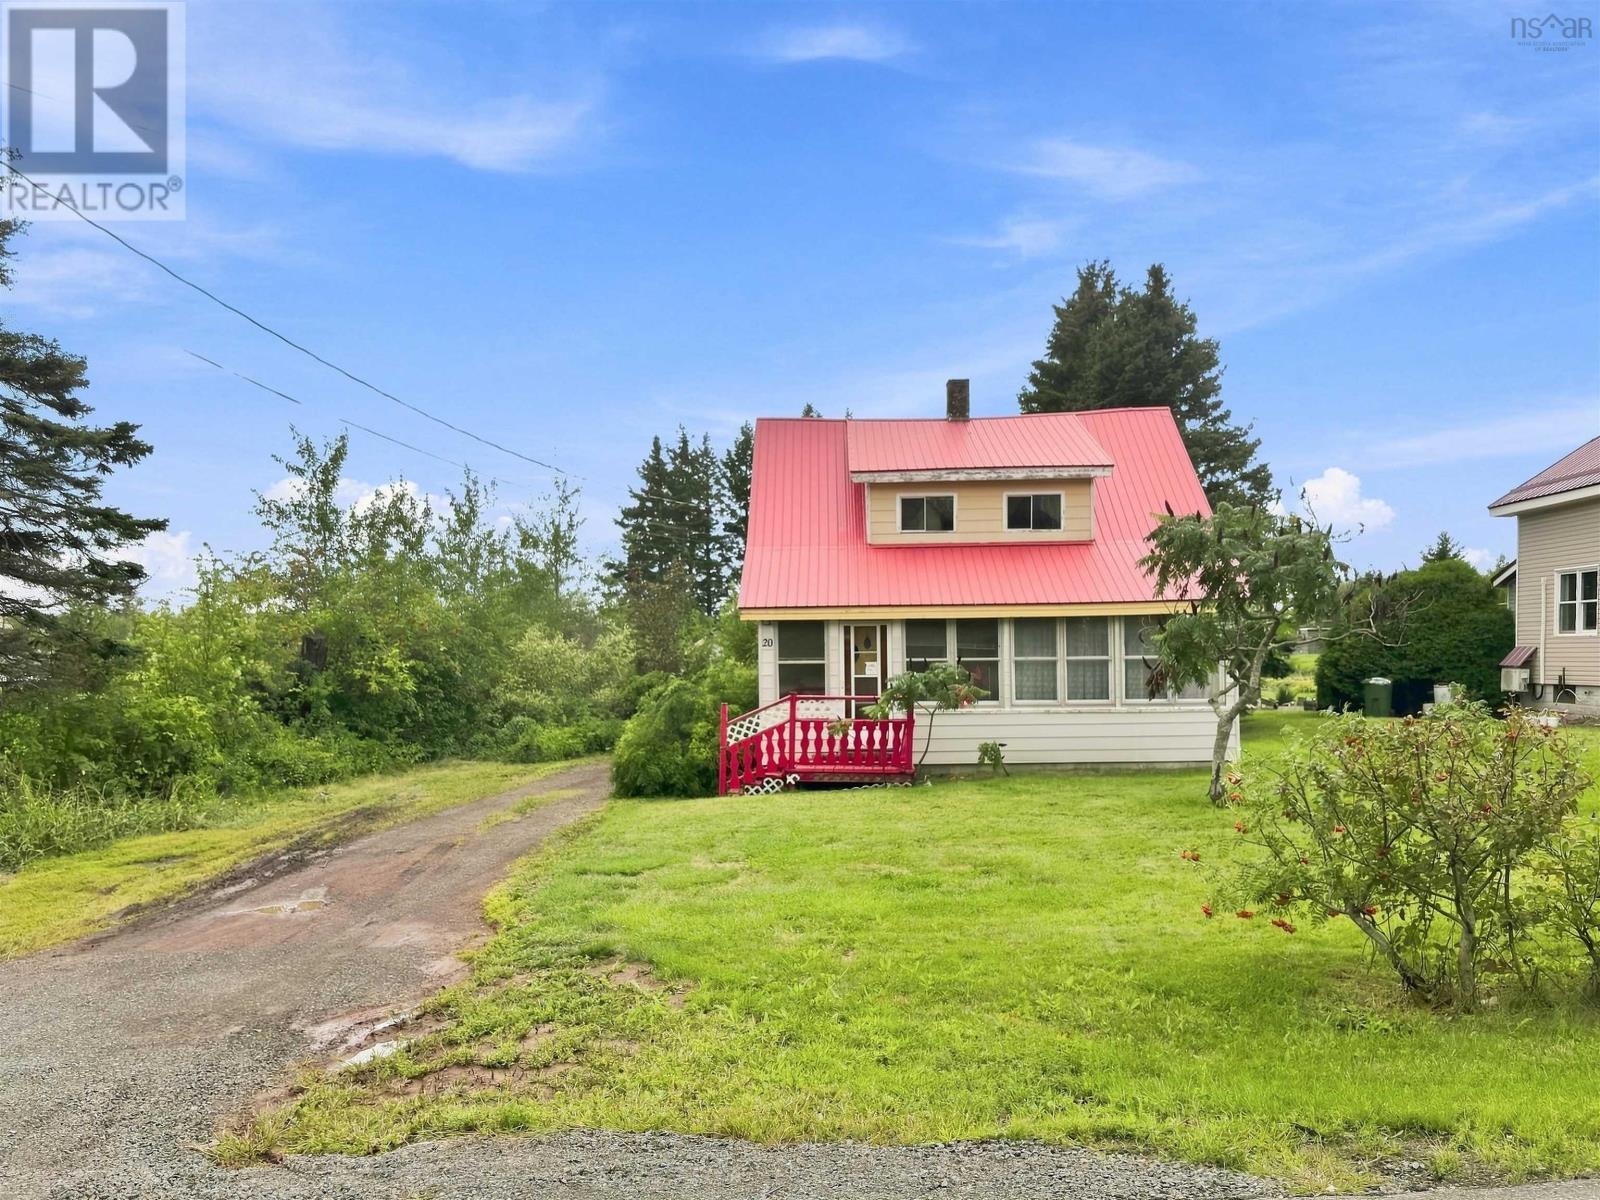
Welcome to 20 Lisgar Street, a charming 1. 5-storey home of approximately 1,008 sq. ft.
, tucked in the heart of Springhill. Centrally located, you can walk to groceries, restaurants, schools and more. From the driveway, step in through the side entrance straight into a large kitchen with plenty of cabinet space and an attached room that works perfectly as a pantry or could be converted to a dedicated laundry space.
From there the home opens naturally into a spacious dining room, then into the living room, where a run of front windows pulls in ample natural light. The enclosed front porch sits just beyond a flexible extra sitting room for morning coffee, a reading chair, or a place to kick off boots when the weather turns. Upstairs, a full bathroom sits across from a very large primary bedroom, with a second, smaller bedroom at the end of the hall.
A simple, cozy two-bedroom layout that works as a first home or a comfortable downsize. The home features a metal roof, a brand-new oil furnace, and a 24 x 14 wired shed. The back yard offers plenty of space to unwind, while the mature trees surrounding it provide a great sense of privacy.
If a simple two-bedroom in the middle of town is what youve been waiting on, 20 Lisgar is worth the walk-through.
Property summary
- MLS® number
- 202622809
- Property type
- Single Family
- Building type
- House
- Square footage
- 1,050 sq ft
- Title
- Freehold
- Land size
- 0.2225 acres
- Parking
- Gravel
- Days on market
- 3 days
Features & details
- Heating
- Forced air, Oil, Furnace
- Flooring
- Carpeted, Linoleum, Vinyl
- Appliances
- Washer, Refrigerator, Dishwasher, Stove, Dryer
- Community features
- Recreational Facilities
What would this home cost you?
Based on the $112,500 asking price at a 5.00% example rate, semi-annual compounding.
Renanza Realty Inc. can represent you on this property — send an enquiry to arrange a private viewing.
Listing courtesy of Royal LePage Cumberland Realty Ltd., Amherst.
The listing data displayed here is provided in part by the Canadian Real Estate Association (CREA) through its Data Distribution Facility (DDF®) and is drawn from Boards and Associations across Canada. Information is deemed reliable but is not guaranteed accurate by CREA. The listings are held by brokerages other than Renanza Realty unless otherwise noted.
The trademarks REALTOR®, REALTORS® and the REALTOR® logo are controlled by CREA and identify real estate professionals who are members of CREA. The trademarks MLS®, Multiple Listing Service® and the associated logos identify professional services rendered by REALTOR® members of CREA to effect the purchase, sale and lease of real estate as part of a cooperative selling system.