
20 LILAC LANE
Madoc, Ontario
MLS® X13131522
$479,900
- Status
- Active
- Property type
- House
- MLS® number
- X13131522
- Bedrooms
- 4
- Bathrooms
- 2
- Year built
- —
 1 / 23
Listing description
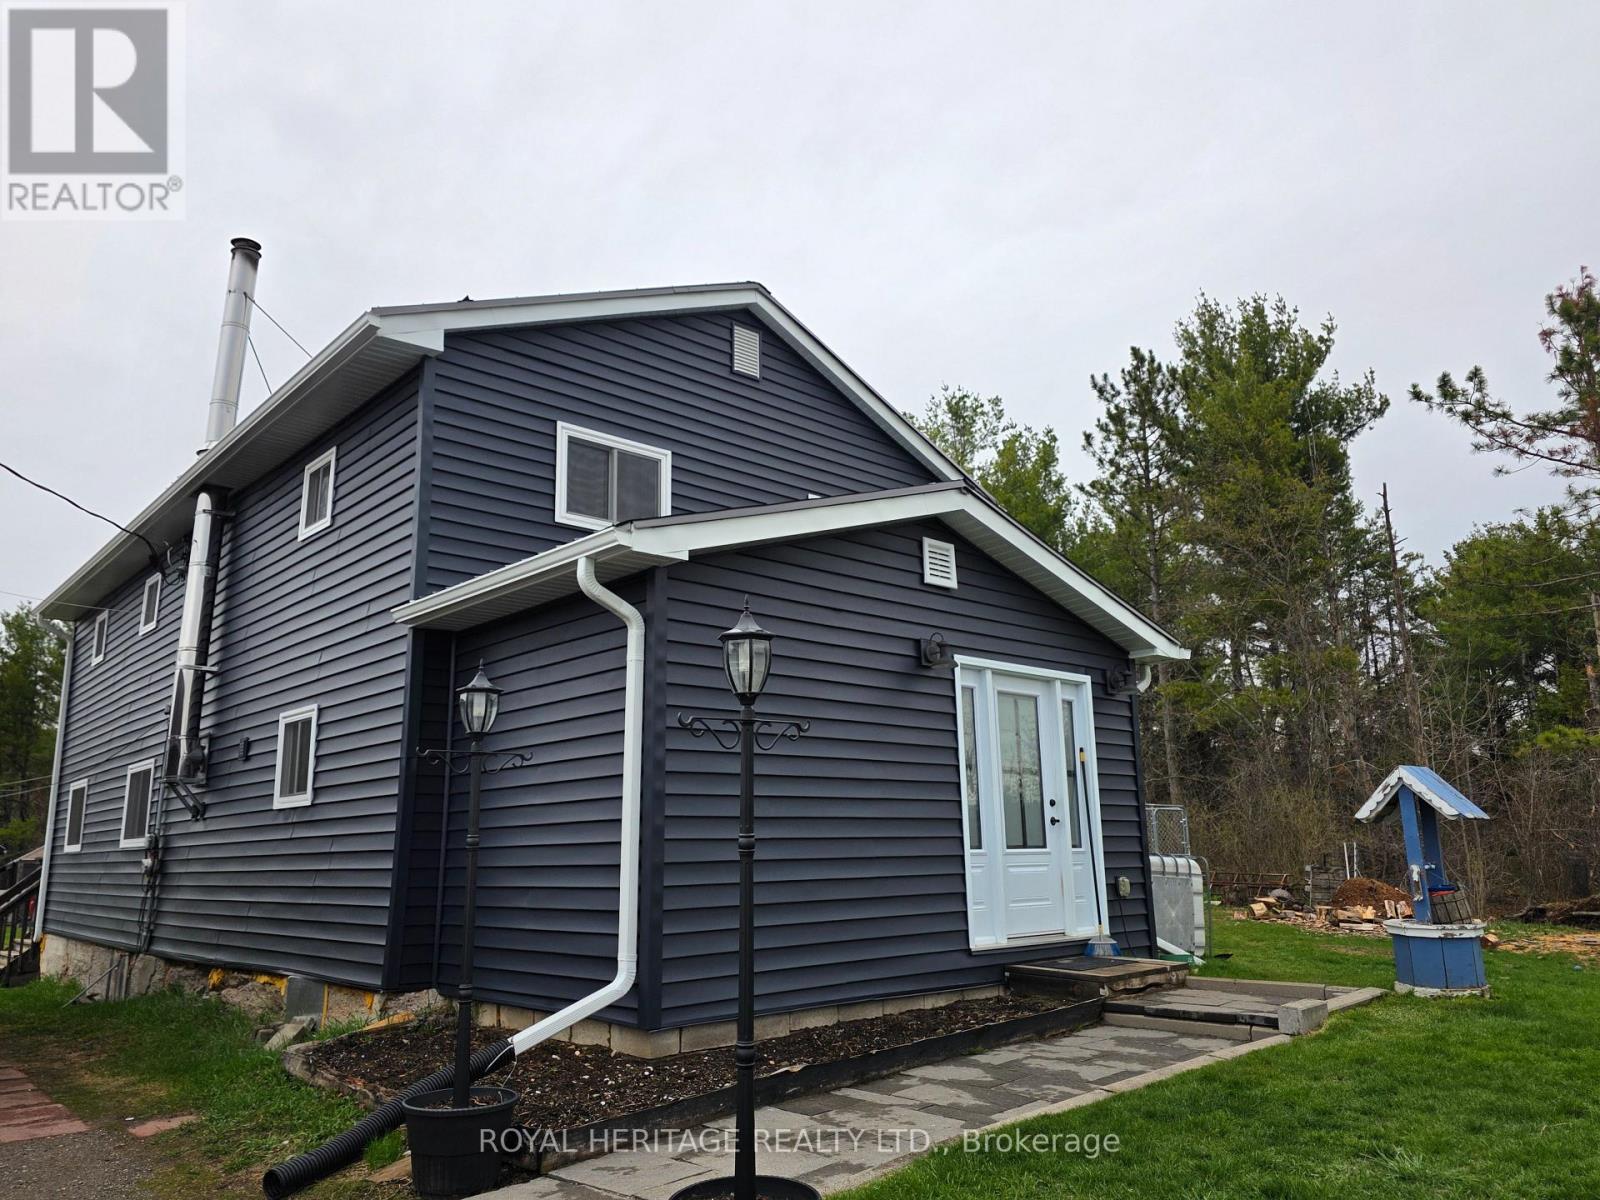
Welcome To 20 Lilac Lane. Situated near the town of Madoc, this 4 bedroom home on just over half an acre is the perfect place to raise a family. Off the main road and at the end of a laneway, you will find yourself in a small piece of paradise that is quiet and secluded, where trees and nature surround you.
The large, level backyard yearns to be played on, while the inviting deck provides a place to entertain or relax. The home's large foyer, with a closet and pantry, leads to an open kitchen and dining area. Centre island, quartz counters, stainless steel appliances, spacious living room with wood stove and wall-mounted propane furnace, leads out to the deck and spacious yard.
The laundry room and 4-piece bath round out the main floor. Upstairs is the large Primary bedroom with 2 separate closets, a 2-piece bath, and 3 more large bedrooms. The home is clad in new siding, soffits, and eaves trough (2025), new windows (2024), new doors (2025), and a steel roof.
There is a detached single-car garage with an attached carport, sheds, and a 20x20 barn with a loft for storing your outdoor toys. Don't miss out on your chance for peace and tranquility, Book your showing today!
Property summary
- MLS® number
- X13131522
- Property type
- Single Family
- Building type
- House
- Title
- Freehold
- Land size
- 53.1 x 214 FT
- Annual property taxes
- $2,067.00
- Parking
- 9 spaces · Detached Garage, Garage
- Days on market
- 139 days
Features & details
- Heating
- Forced air, Propane, Wood
- Cooling
- None
- Basement
- Crawl space
- Appliances
- Washer, Refrigerator, Dishwasher, Stove, Dryer, Freezer, Water Heater
- Exterior features
- Vinyl siding
- Lot features
- Level lot, Carpet Free, Sump Pump
What would this home cost you?
Based on the $479,900 asking price at a 5.00% example rate, semi-annual compounding.
Renanza Realty Inc. can represent you on this property — send an enquiry to arrange a private viewing.
Listing courtesy of Royal Heritage Realty Ltd., Oshawa.
The listing data displayed here is provided in part by the Canadian Real Estate Association (CREA) through its Data Distribution Facility (DDF®) and is drawn from Boards and Associations across Canada. Information is deemed reliable but is not guaranteed accurate by CREA. The listings are held by brokerages other than Renanza Realty unless otherwise noted.
The trademarks REALTOR®, REALTORS® and the REALTOR® logo are controlled by CREA and identify real estate professionals who are members of CREA. The trademarks MLS®, Multiple Listing Service® and the associated logos identify professional services rendered by REALTOR® members of CREA to effect the purchase, sale and lease of real estate as part of a cooperative selling system.