
20 KENT STREET
St. Catharines (Western Hill), Ontario
MLS® X13762142
$429,900
- Status
- Active
- Property type
- House
- MLS® number
- X13762142
- Bedrooms
- 5
- Bathrooms
- 2
- Year built
- —
 1 / 37
Listing description
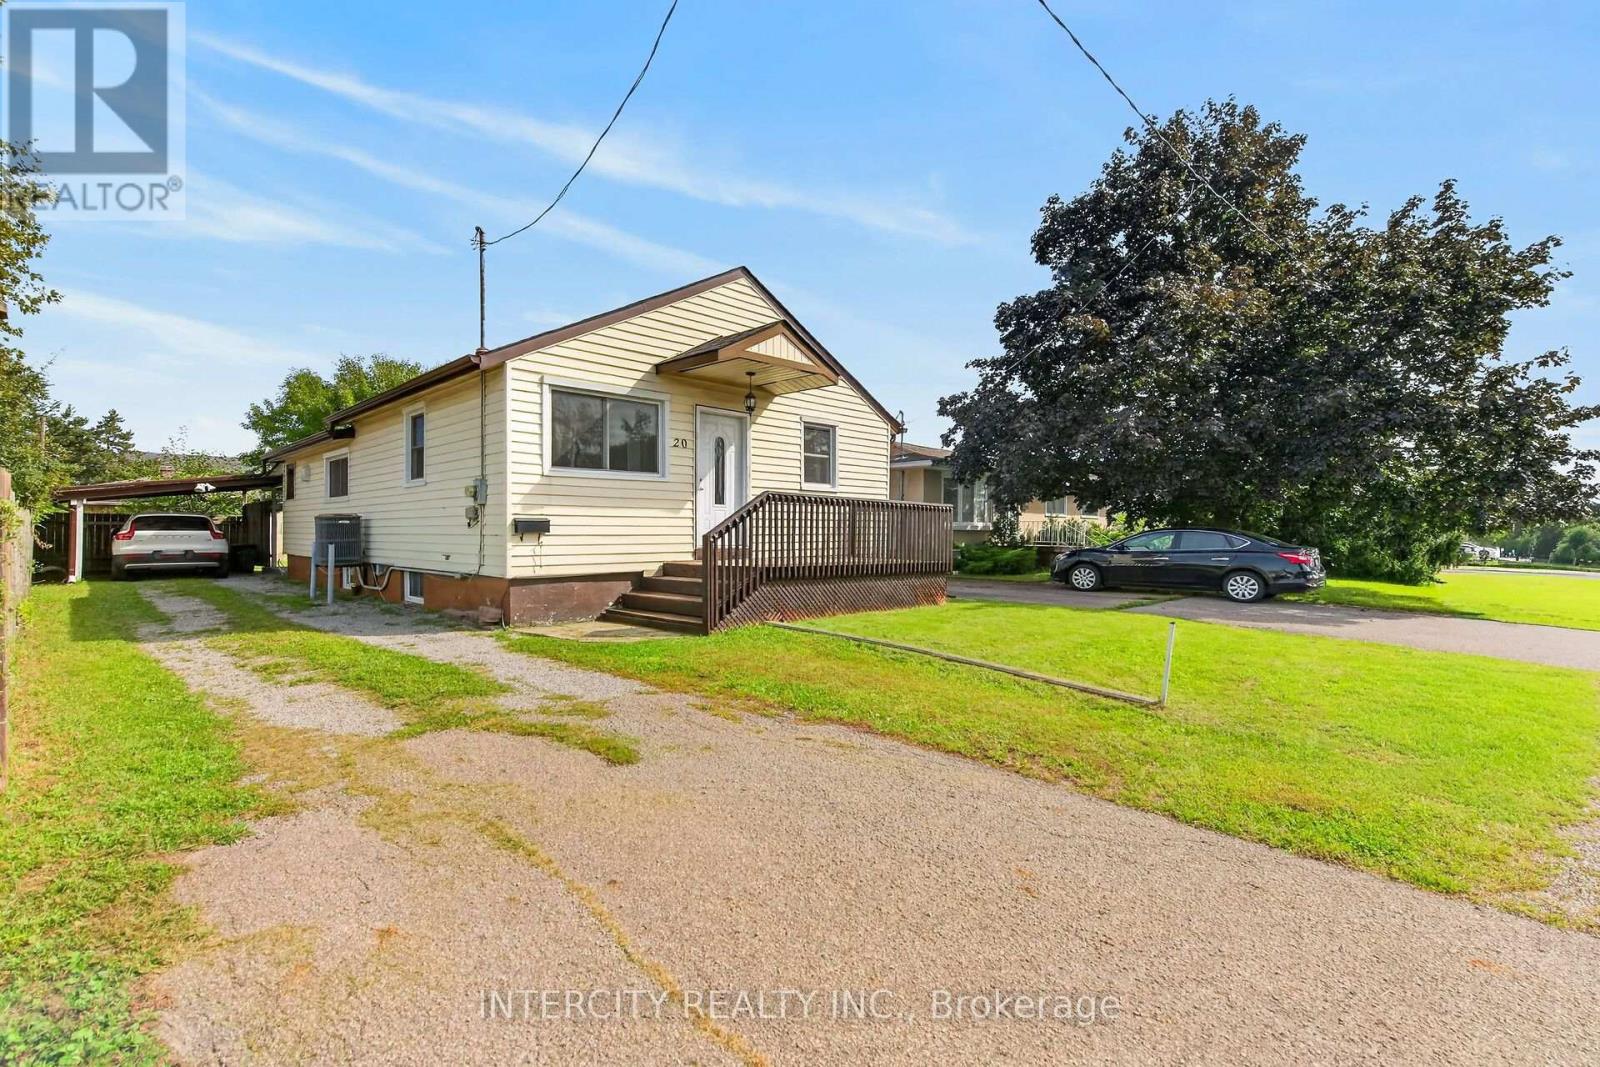
Step right up to 20 Kent Street, where a delightful 1930 bungalow is ready to charm your socks off! This inviting home is ready for you to move right in and start making memories. Main floor kitchen features a large breakfast/dining area for guests to watch as you prepare your culinary favorites.
Living room and 3 bedrooms have large windows providing natural sunlight for those who work from home and want a bright a home office. Separate Entrance makes way to the bright basement in-law suite featuring 2 large bedrooms, kitchen and 4-piece bathroom. Outside, discover your very own private fenced yard, a personal patch of green space, perfect for a spirited game of croquet.
Don't just dream about your perfect pad; come and experience the playful possibilities of this charming bungalow! Improvements as follows: New plywood & shingles on Roof in 2026; new main floor windows 2025; Eaves, Facia & Capping 2022; New Basement Fridge 2025; Stove, Microwave/fan combo Blomberg stacking washer dryer 2017; Furnace 2018; Tankless Water Heater November 2020. Main floor Fridge and Stove 2017.
Meticulously maintained and upgraded over the past 9 years by the same owner! Walk to Lincoln Park & wading pool in 10 minutes, and for commuters, leave your car at home take a 17 minute walk to the new GO Station! Excellent Location for commuters and transit riders.
Only 2 doors down from the bus stop and Avondale convenience store!
Property summary
- MLS® number
- X13762142
- Property type
- Single Family
- Building type
- House
- Title
- Freehold
- Land size
- 35 x 105 FT
- Annual property taxes
- $3,131.72
- Parking
- 4 spaces · Carport, Covered, No Garage
- Days on market
- 5 days
Features & details
- Heating
- Forced air, Natural gas
- Cooling
- Central air conditioning
- Basement
- Finished, Full, Separate entrance, Walk-up, N/A, N/A, N/A
- Flooring
- Ceramic, Vinyl
- Appliances
- Washer, Range, Dryer, Microwave, Two stoves, Window Coverings, Water Heater - Tankless, Water Heater, Two Refrigerators
- Exterior features
- Vinyl siding
- Lot features
- Carpet Free, In-Law Suite
- Community features
- School Bus
- Architectural style
- Bungalow
What would this home cost you?
Based on the $429,900 asking price at a 5.00% example rate, semi-annual compounding.
Renanza Realty Inc. can represent you on this property — send an enquiry to arrange a private viewing.
Listing courtesy of INTERCITY REALTY INC., VAUGHAN.
The listing data displayed here is provided in part by the Canadian Real Estate Association (CREA) through its Data Distribution Facility (DDF®) and is drawn from Boards and Associations across Canada. Information is deemed reliable but is not guaranteed accurate by CREA. The listings are held by brokerages other than Renanza Realty unless otherwise noted.
The trademarks REALTOR®, REALTORS® and the REALTOR® logo are controlled by CREA and identify real estate professionals who are members of CREA. The trademarks MLS®, Multiple Listing Service® and the associated logos identify professional services rendered by REALTOR® members of CREA to effect the purchase, sale and lease of real estate as part of a cooperative selling system.