
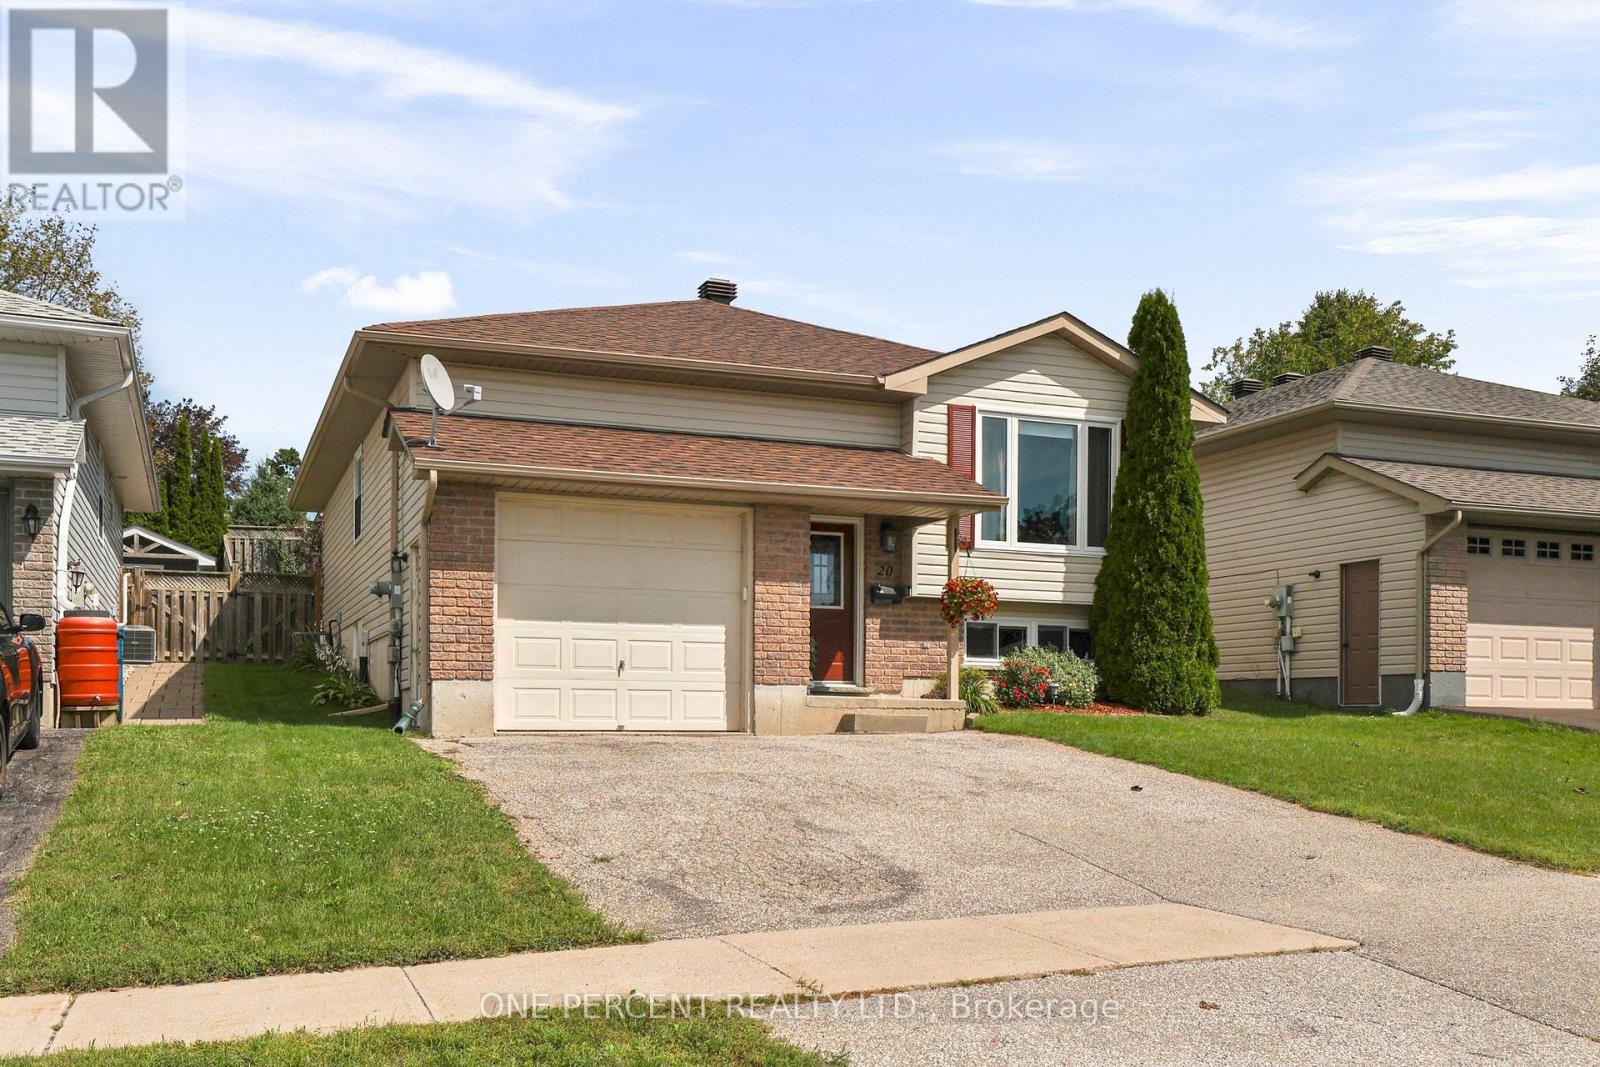
20 JORDON CRESCENT
Orillia, Ontario
MLS® S13748476
$620,000
- Status
- Active
- Property type
- House
- MLS® number
- S13748476
- Bedrooms
- 5
- Bathrooms
- 3
- Year built
- —
 1 / 50
Listing description
ROOM FOR EVERYONE-AND MAYBE EVEN A LITTLE SPACE FROM EACH OTHER! Welcome to 20 Jordon Cres, a bright, well-kept raised bungalow tucked onto a quiet crescent in Orillia's desirable North Ward. Offering 5 bedrooms (3+2), 2 full bathrooms and a fully finished lower level, there's room for growing families, teenagers, guests, home offices-or that one child who insists they absolutely cannot share a room.
The open-concept main floor features an updated eat-in kitchen, comfortable living and dining spaces and 3 bedrooms, including a spacious primary with walk-in closet. Walk out from the kitchen to the patio and backyard that may just steal the show. Large, fully fenced and exceptionally private, it's beautifully maintained with elevated berm & gardens stretching across the rear of the property, creating both visual interest and wonderful privacy from the homes behind.
No staring into someone else's backyard here! There's plenty of room for kids and pets, summer BBQs, gardening or simply enjoying your own private outdoor space. Downstairs, large windows bring plenty of natural light to a generous family room, 2 additional bedrooms and second full bathroom-perfect for teens, guests, in-laws or simply sending the noise or gaming downstairs!
An attached garage with inside entry, paved driveway and central air add everyday conveniences. Minutes to schools, parks, shopping, trails, downtown Orillia and Lake Couchiching. Five bedrooms, terrific outdoor space and a great North Ward location - what else could you ask for!
Watch the video below, then book your viewing and come see your next home in person!
Property summary
- MLS® number
- S13748476
- Property type
- Single Family
- Building type
- House
- Title
- Freehold
- Land size
- 42.7 x 124 FT
- Annual property taxes
- $4,227.47
- Parking
- 4 spaces · Attached Garage, Garage
- Days on market
- 1 day
Features & details
- Heating
- Forced air, Natural gas
- Cooling
- Central air conditioning
- Basement
- Finished, Full
- Appliances
- All, Freezer, Blinds
- Exterior features
- Brick, Vinyl siding
- Lot features
- Sump Pump
- Architectural style
- Raised bungalow
What would this home cost you?
Based on the $620,000 asking price at a 5.00% example rate, semi-annual compounding.
Renanza Realty Inc. can represent you on this property — send an enquiry to arrange a private viewing.
Listing courtesy of ONE PERCENT REALTY LTD., THORNHILL.
The listing data displayed here is provided in part by the Canadian Real Estate Association (CREA) through its Data Distribution Facility (DDF®) and is drawn from Boards and Associations across Canada. Information is deemed reliable but is not guaranteed accurate by CREA. The listings are held by brokerages other than Renanza Realty unless otherwise noted.
The trademarks REALTOR®, REALTORS® and the REALTOR® logo are controlled by CREA and identify real estate professionals who are members of CREA. The trademarks MLS®, Multiple Listing Service® and the associated logos identify professional services rendered by REALTOR® members of CREA to effect the purchase, sale and lease of real estate as part of a cooperative selling system.